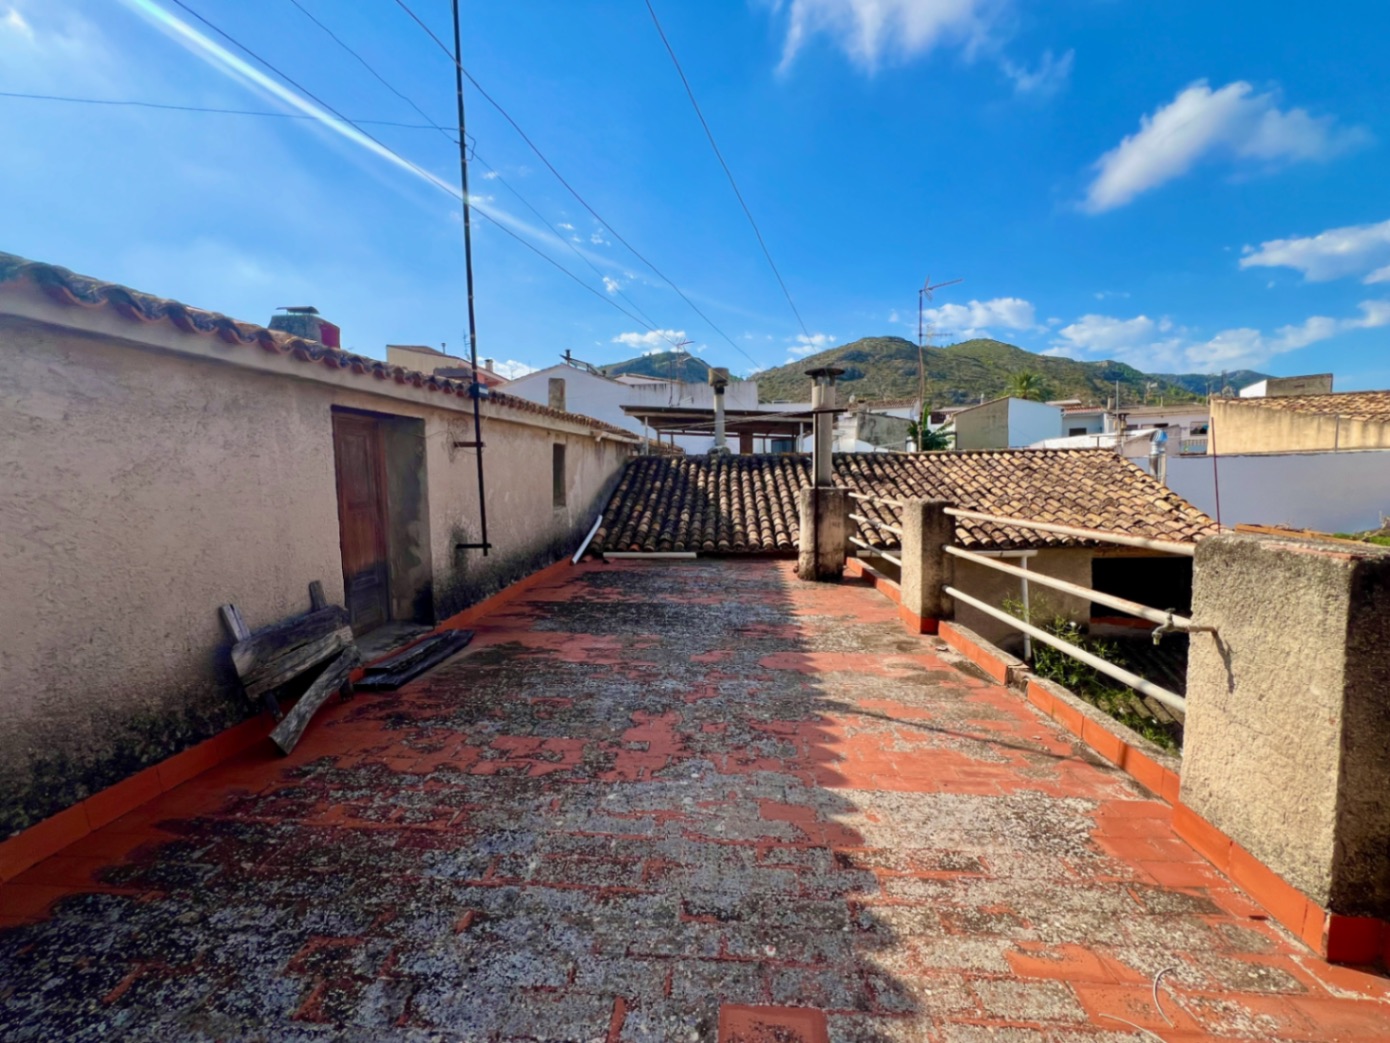
Large village house with two entrances and multiple renovation options
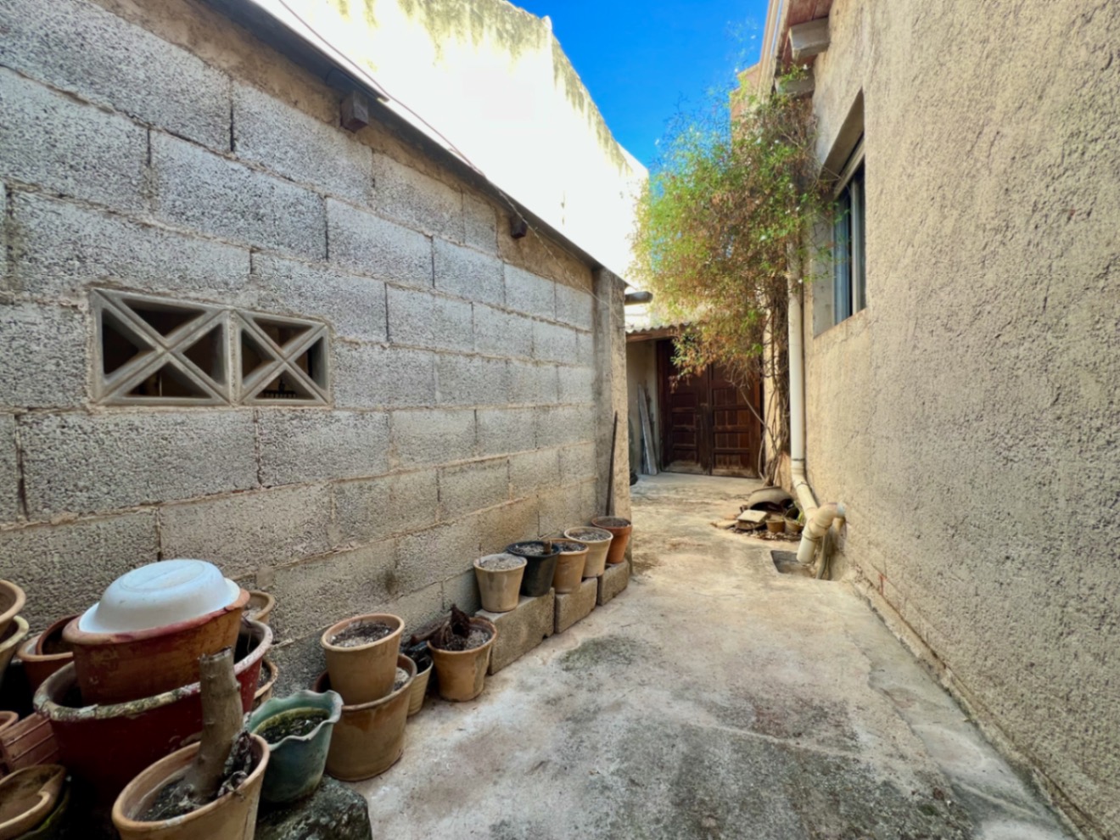
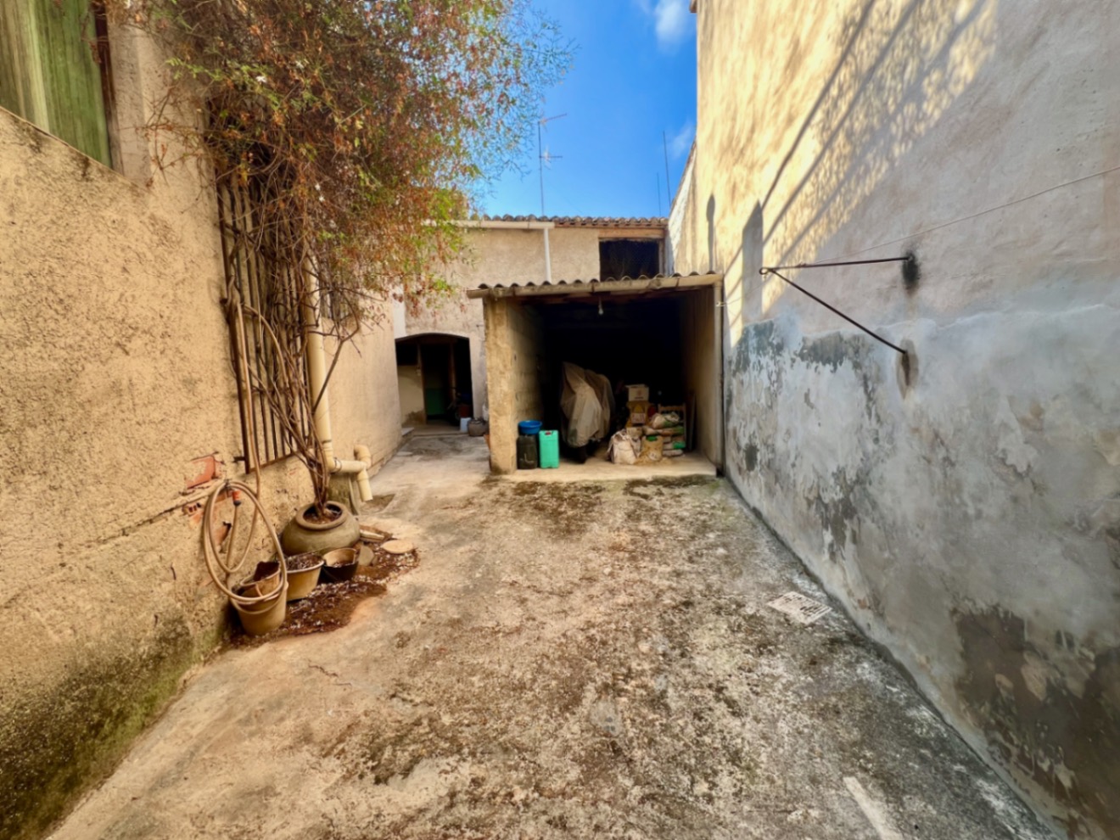
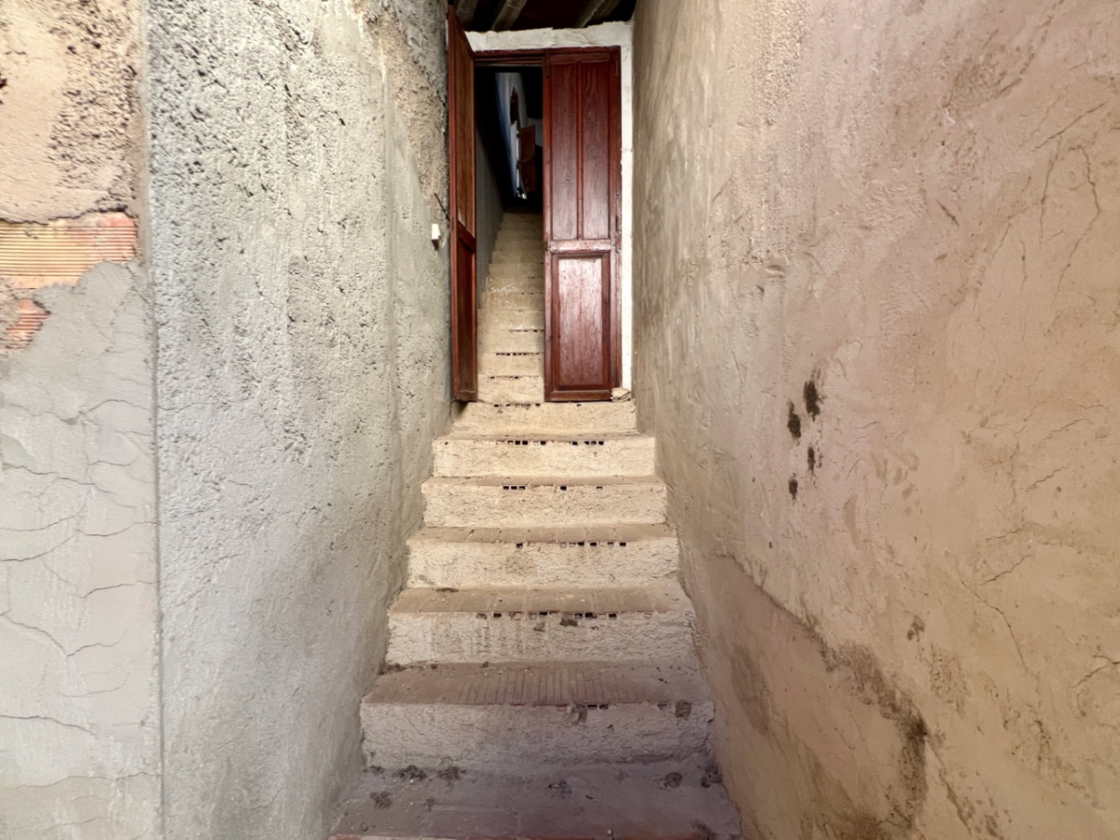
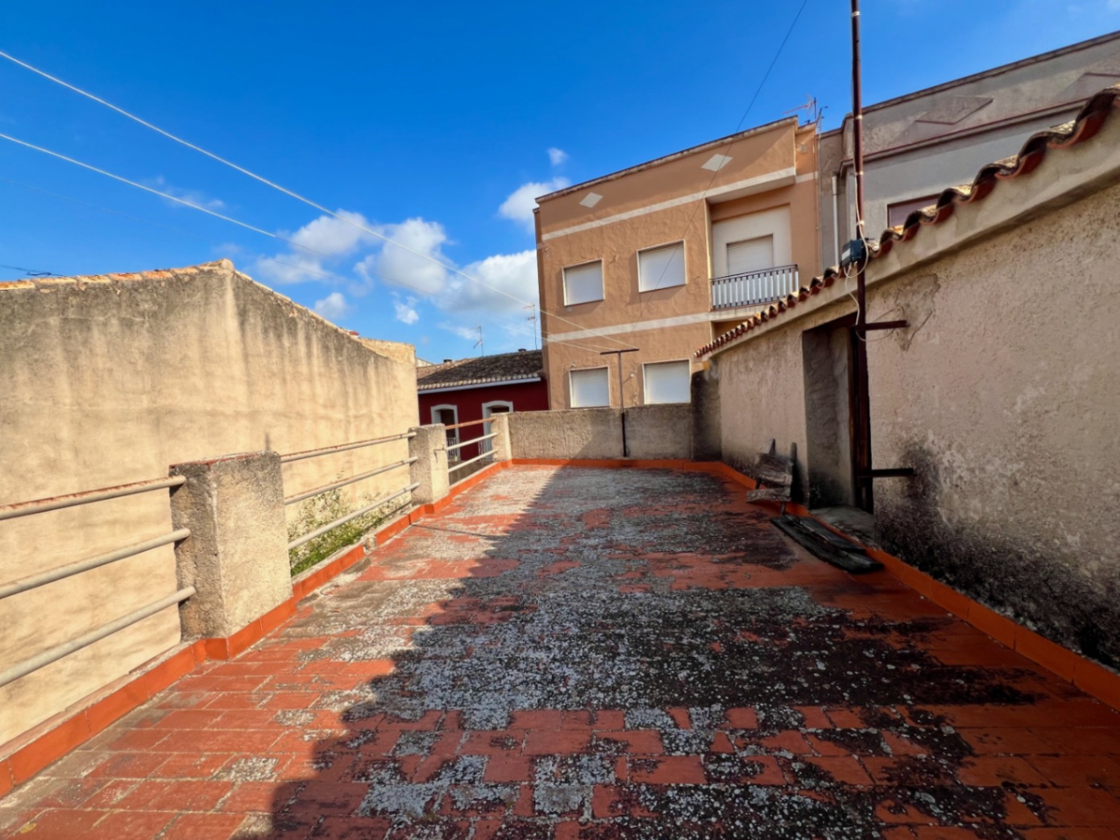
Spacious traditional house distributed over two floors of similar size, situated between two streets and with independent access from each. Its layout offers the possibility to create a large family home or consider its division into two independent units.
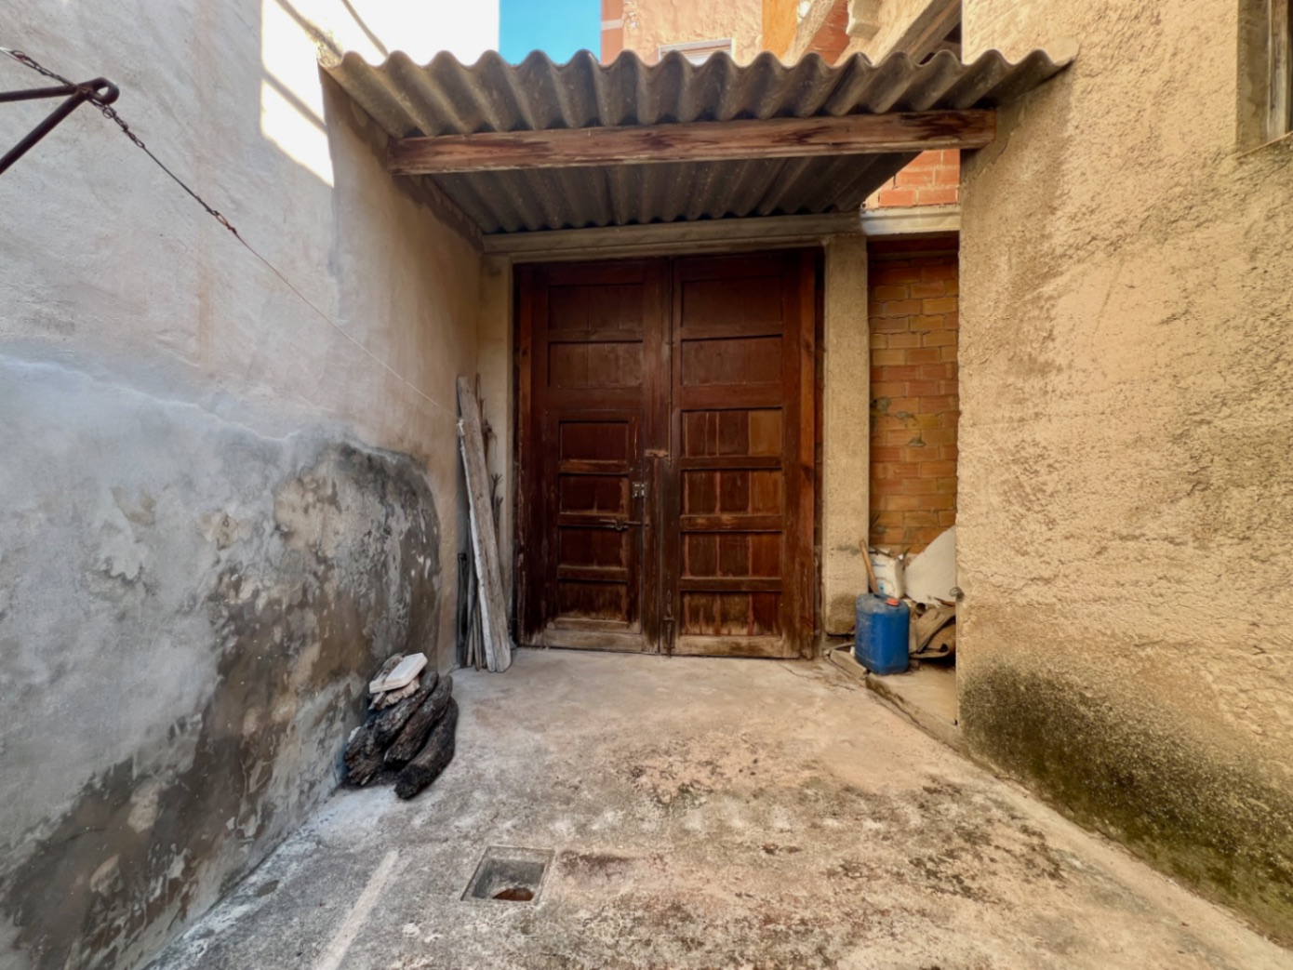
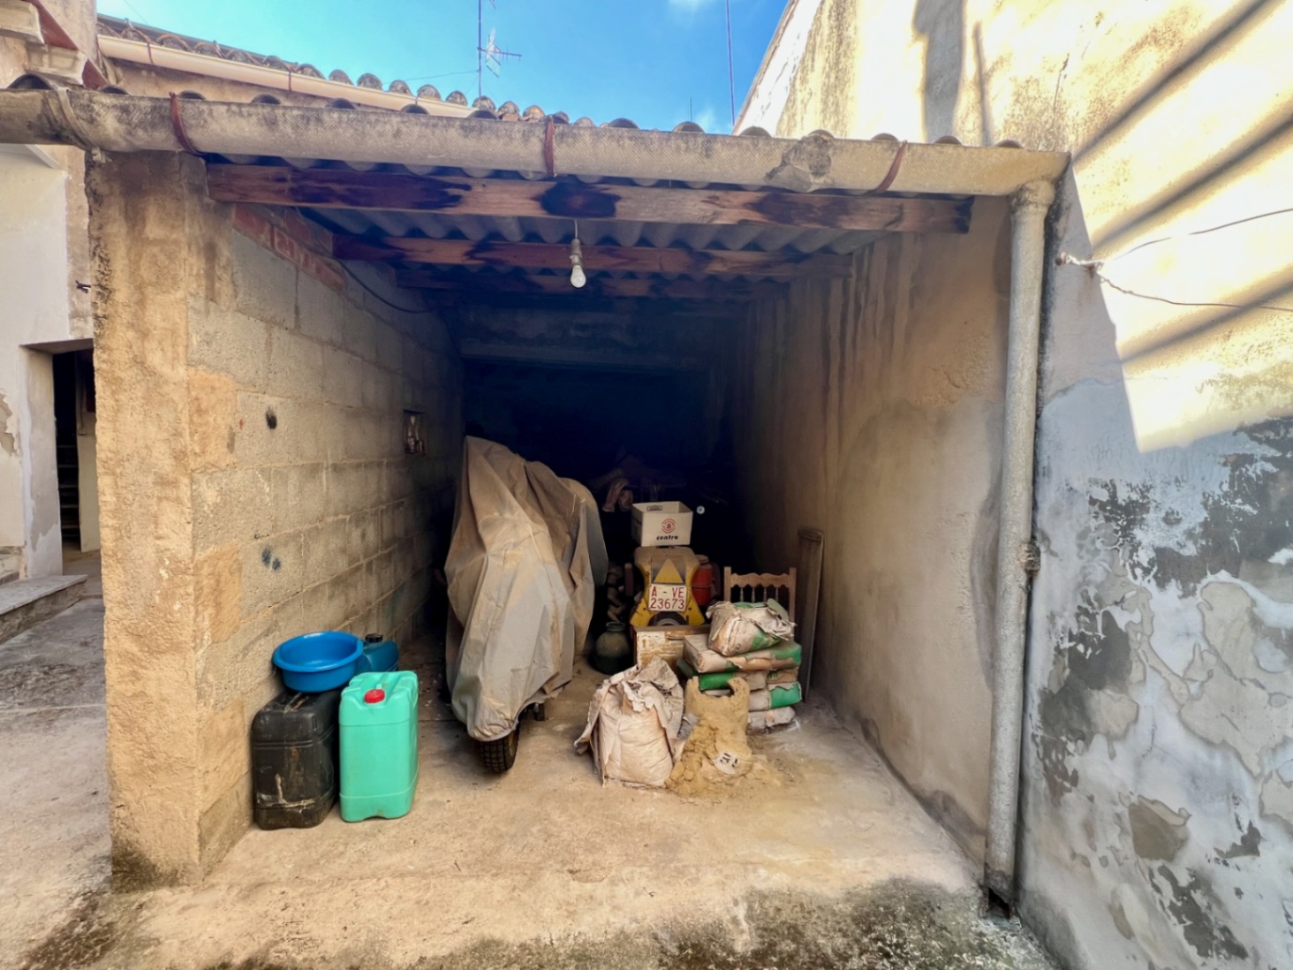
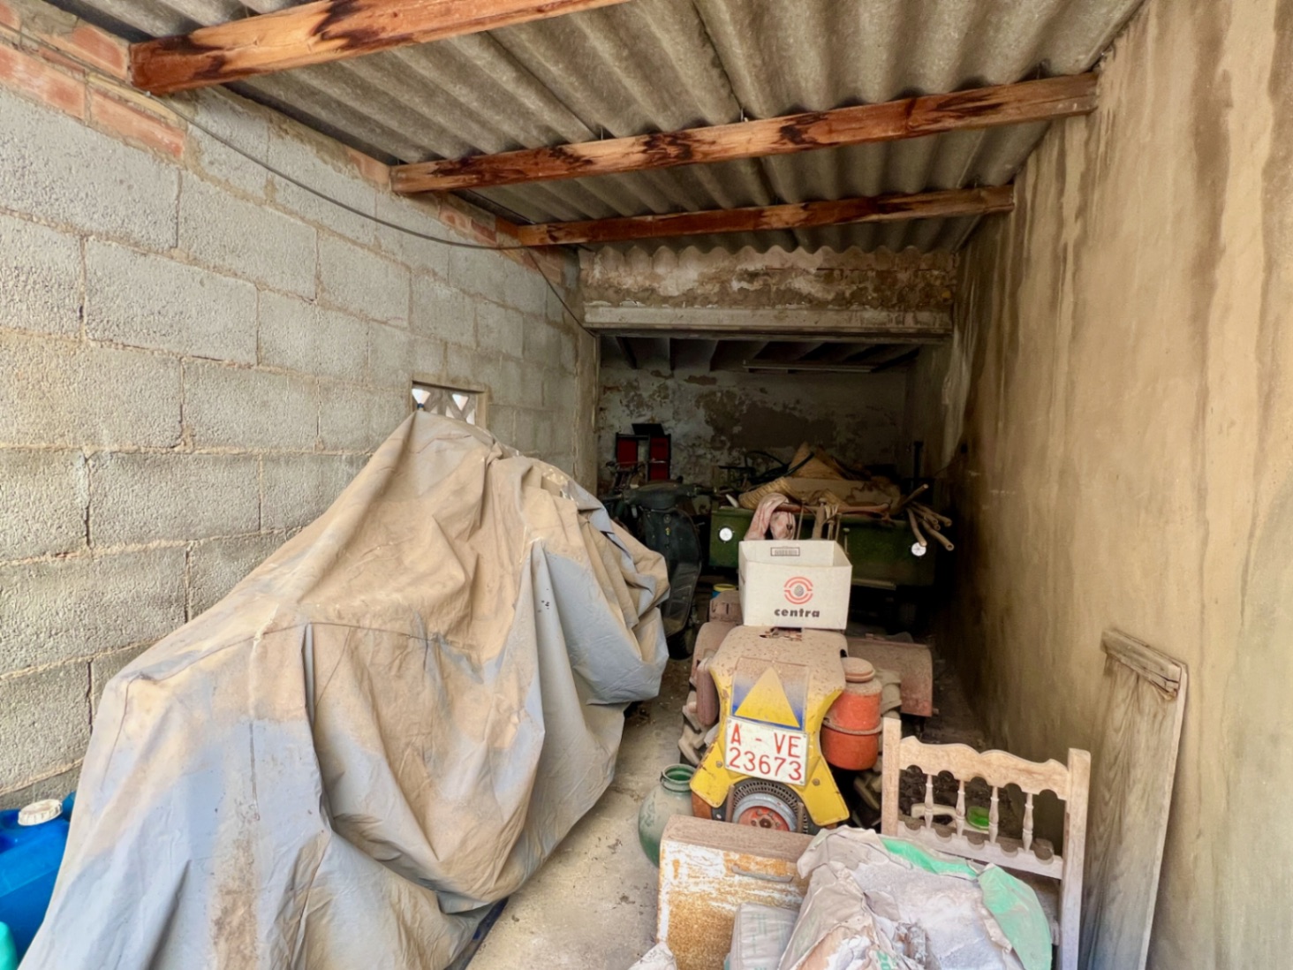
One of the accesses features a large door that was previously used for tractor entry. This space could be adapted into an interior garage with capacity for two vehicles.
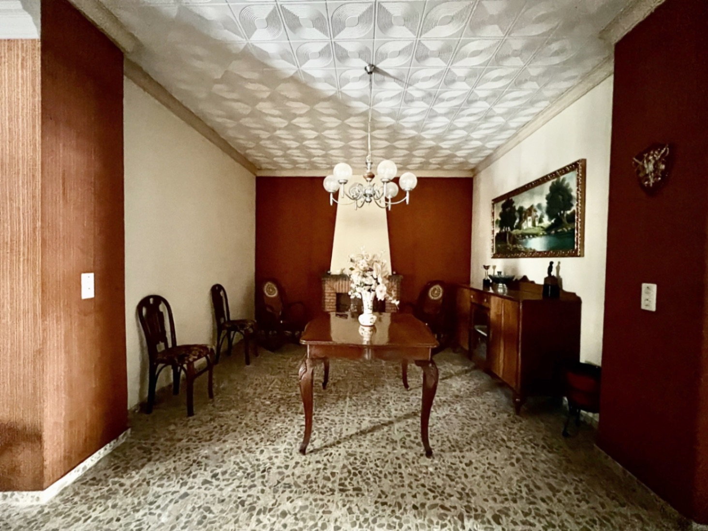
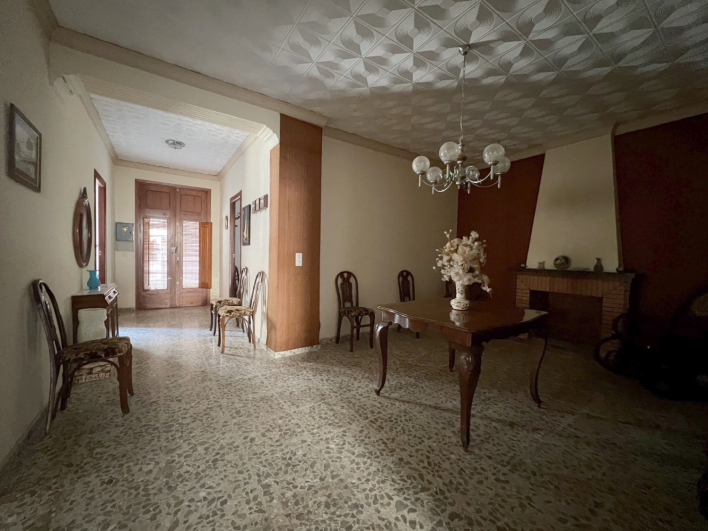
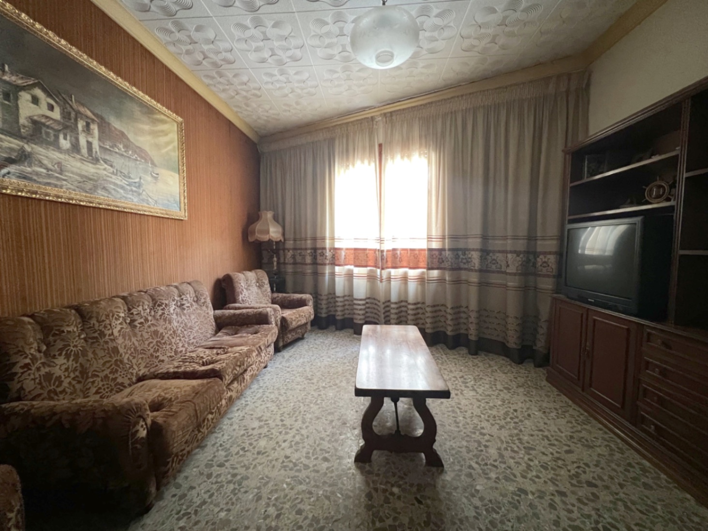
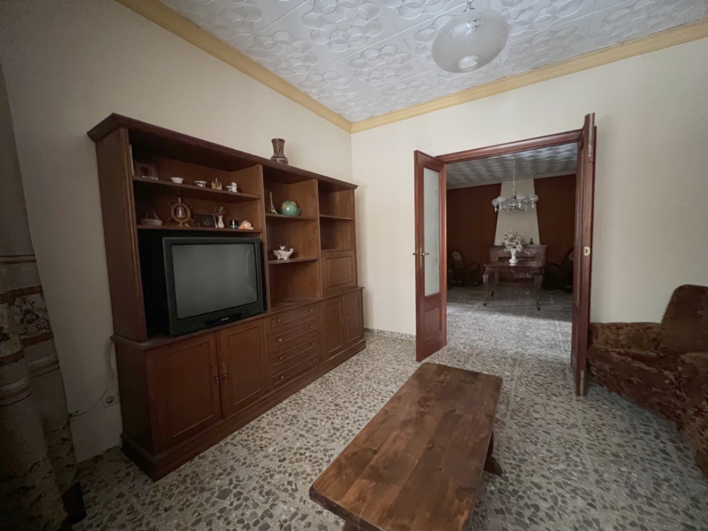
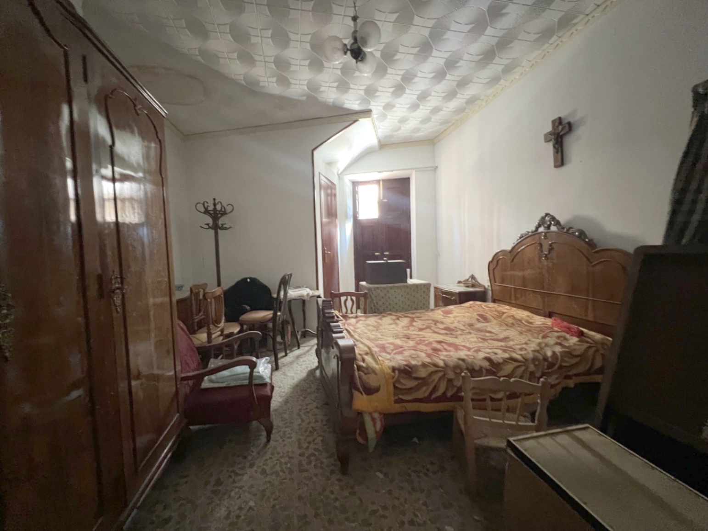
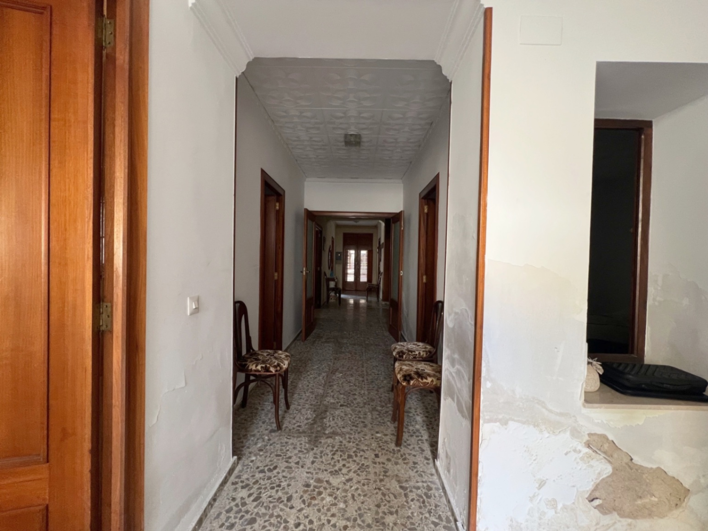
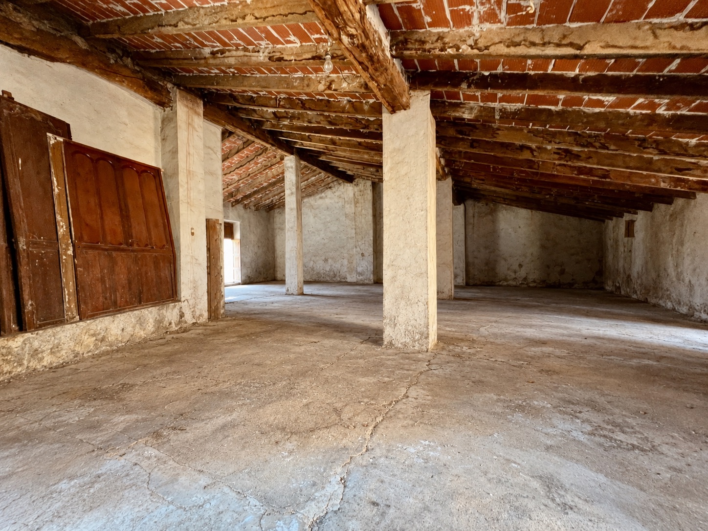
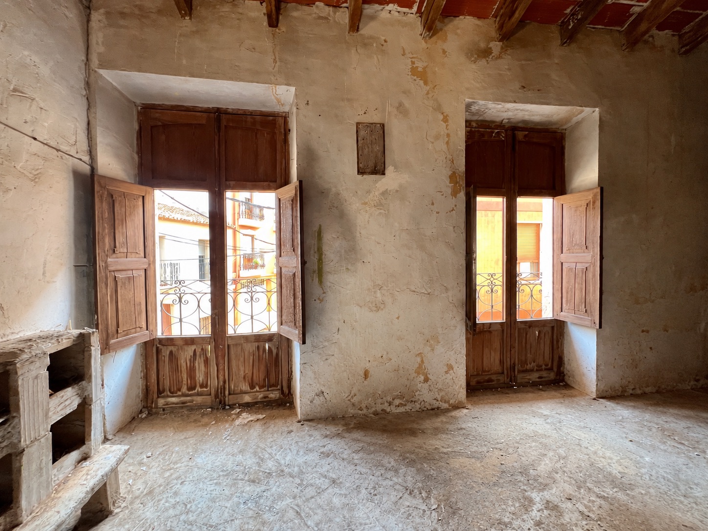
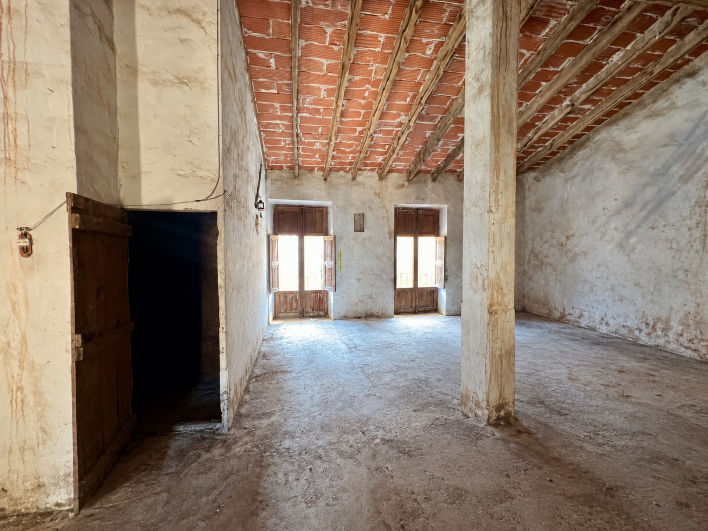
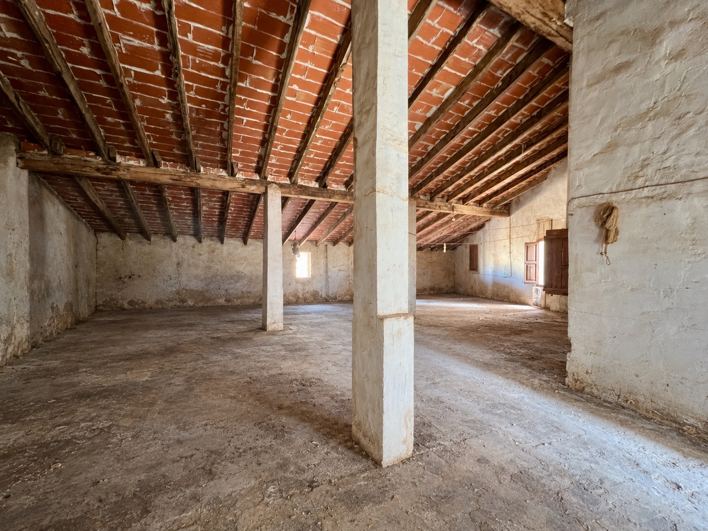
The property stands out for its spacious rooms and high ceilings. The upper floor has a large open area that allows for designing a new layout according to the future owner's needs.
Main features:
* Two floors of similar size.
* Possibility to configure it as a single home or two independent units.
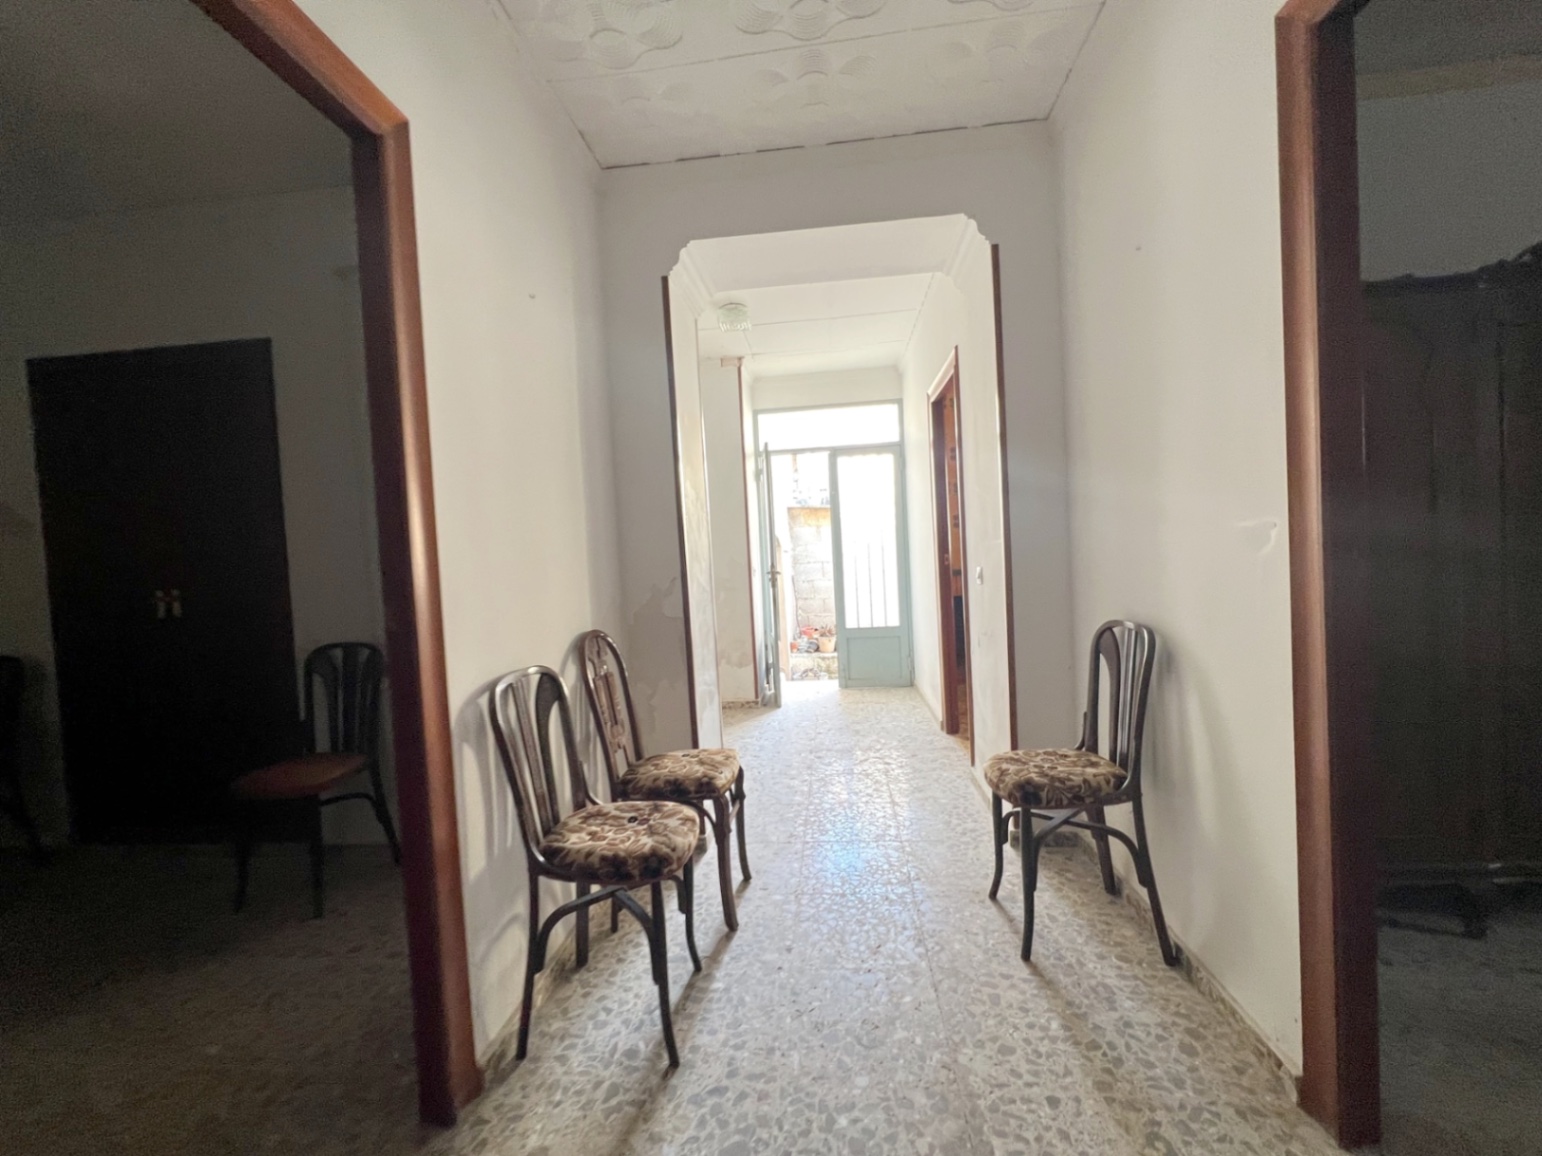
* Two entrances from different streets.
* Space with potential to create a garage for two cars.
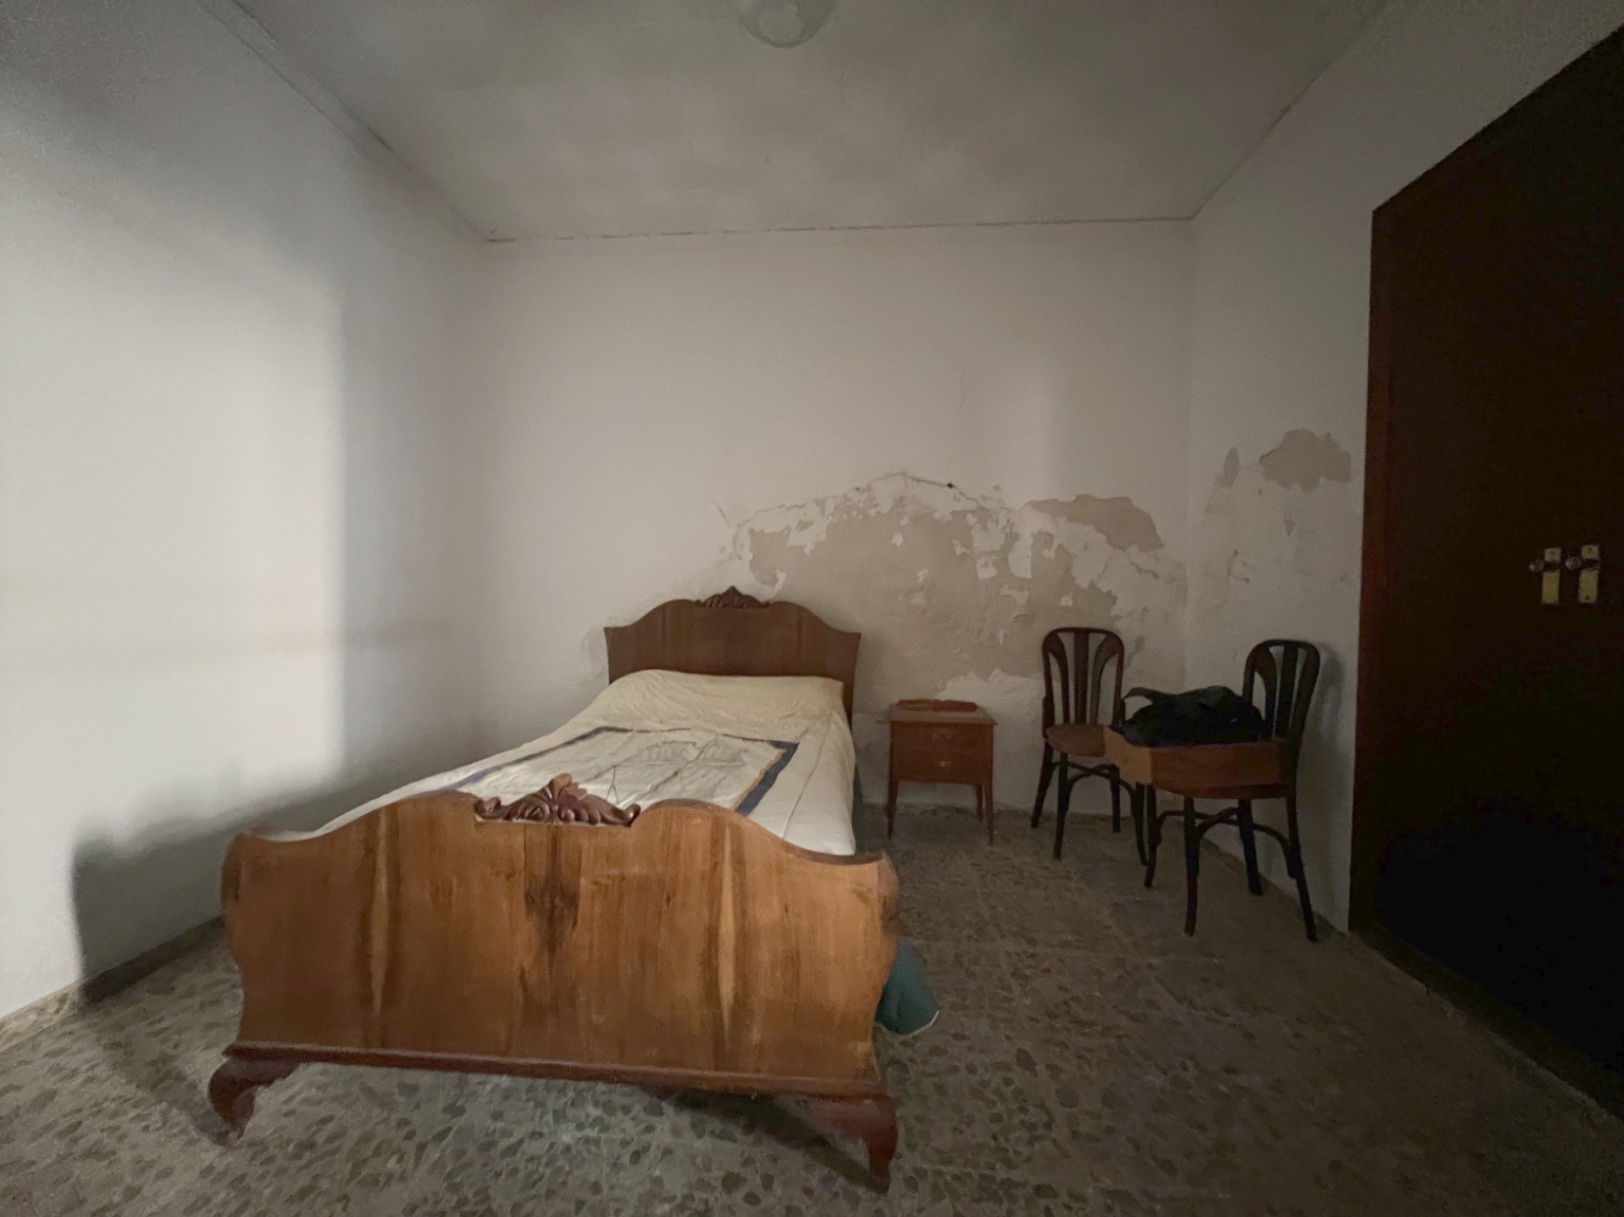
* Spacious rooms and high ceilings.
* Open upper floor with various layout options.
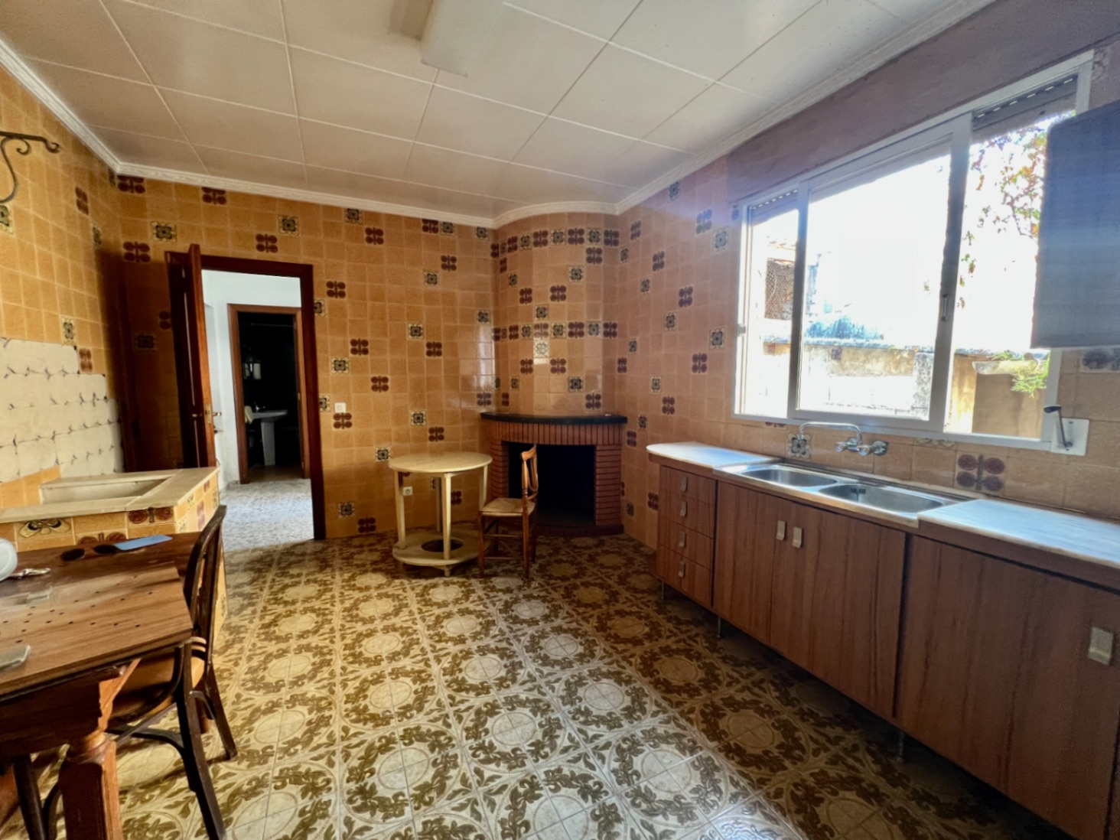
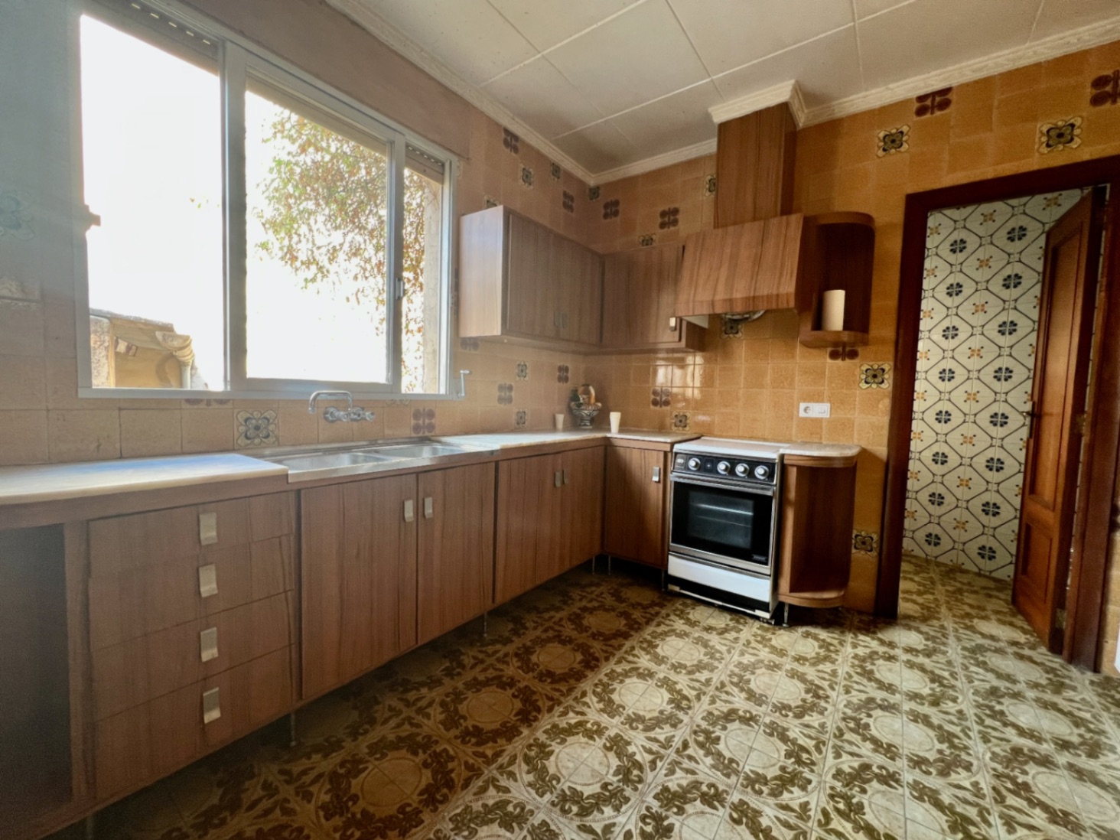
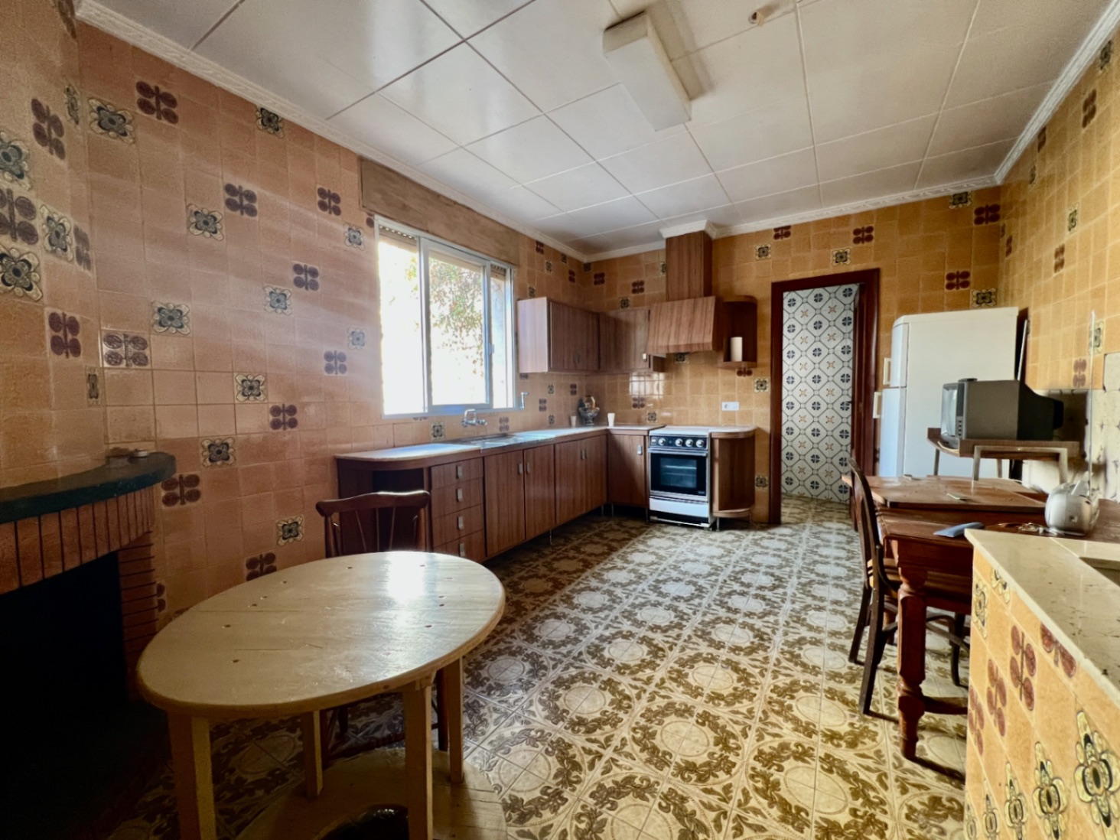
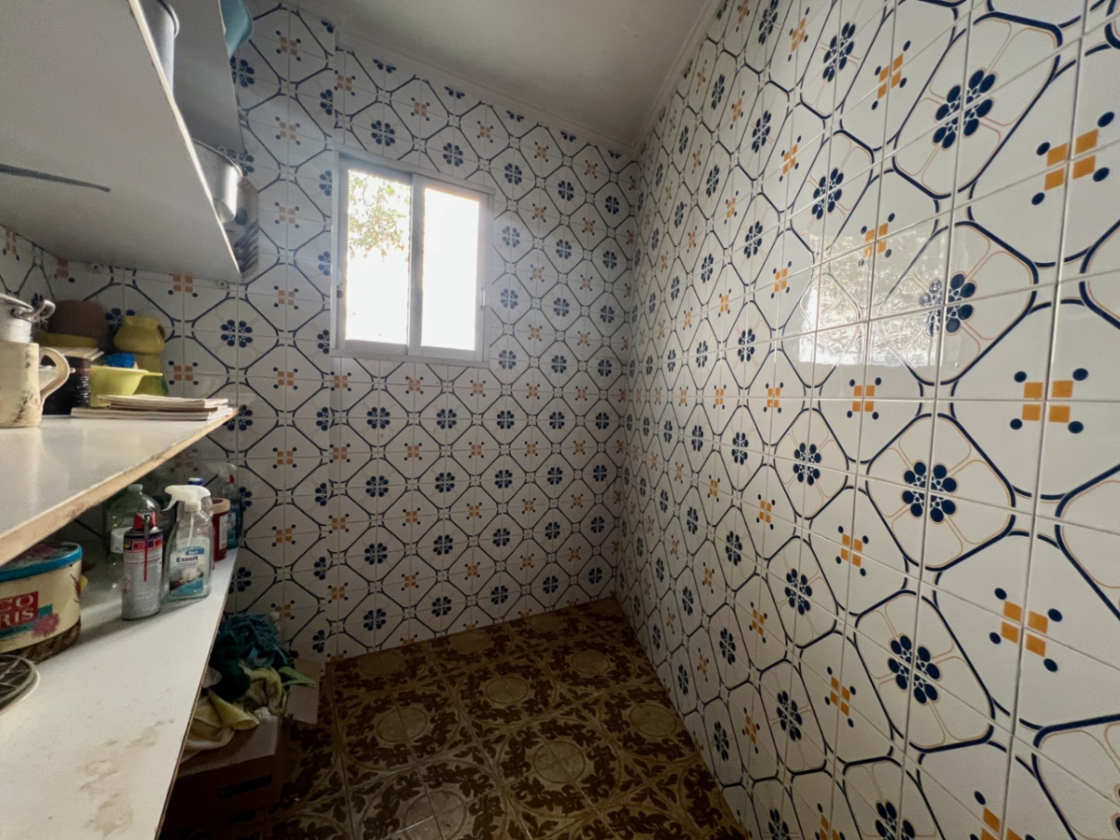
* Well located in the kitchen.
* Two chimneys.
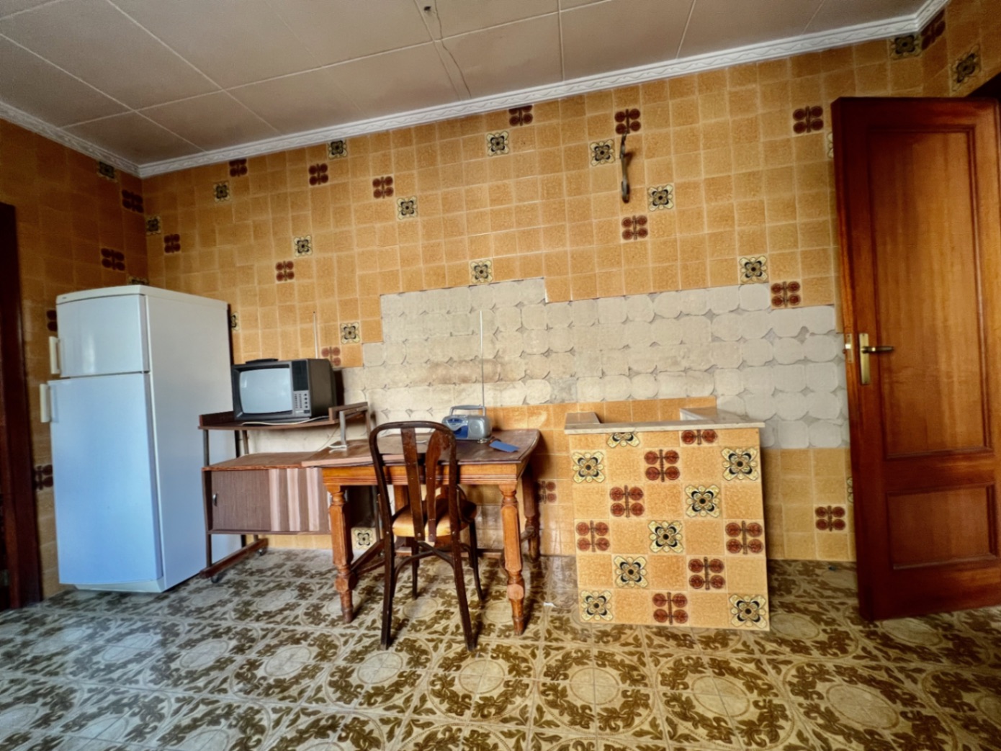
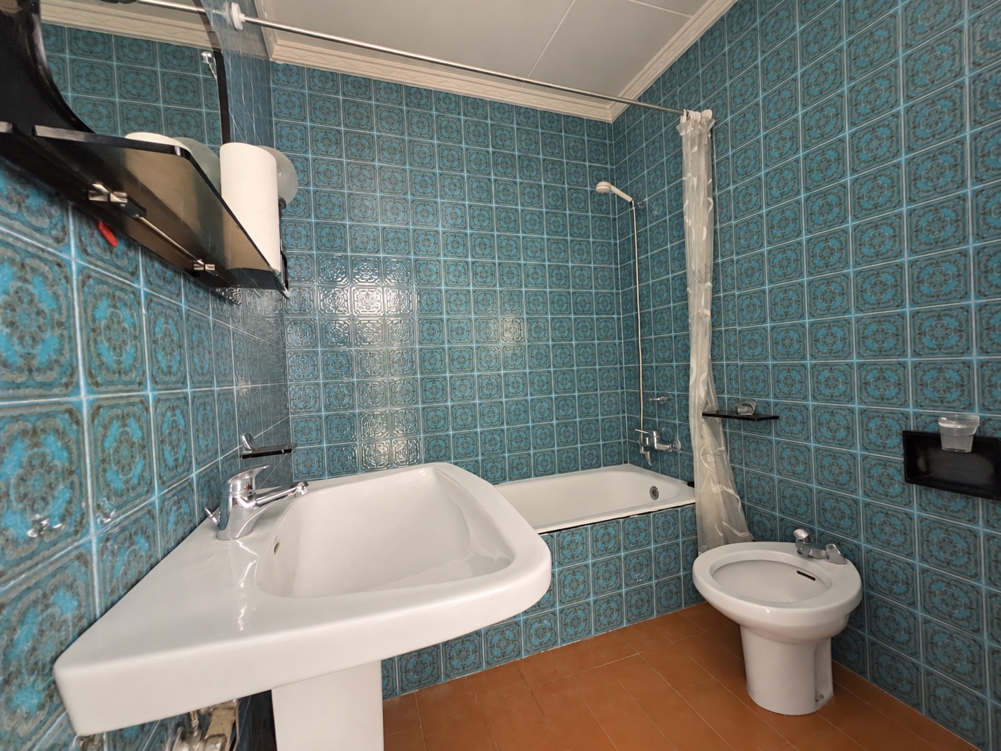
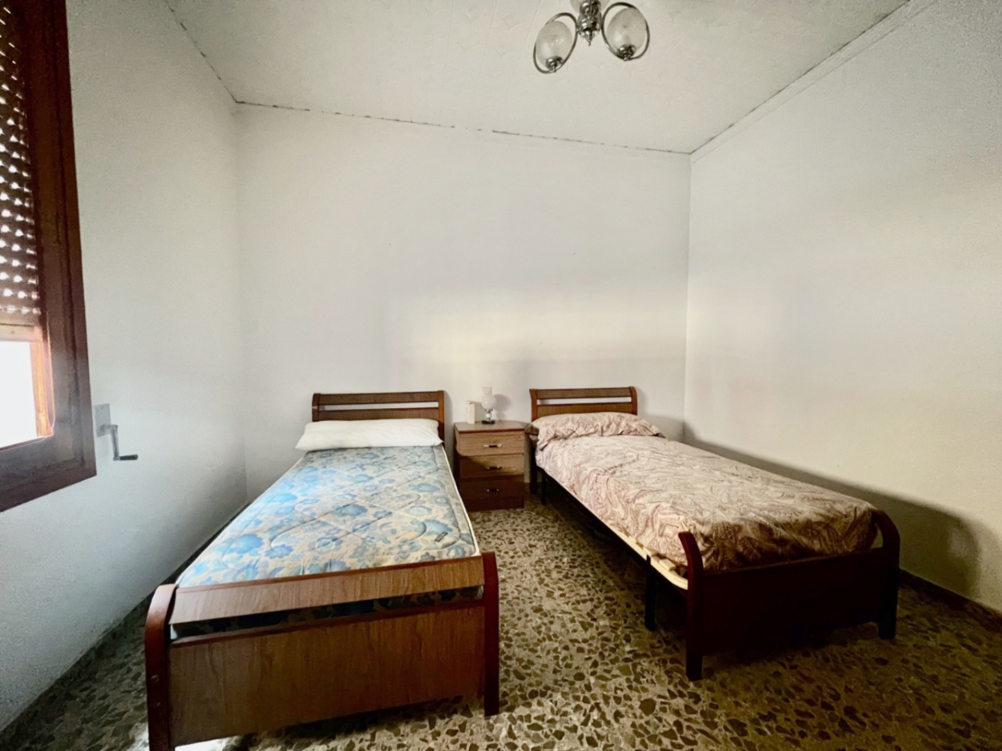
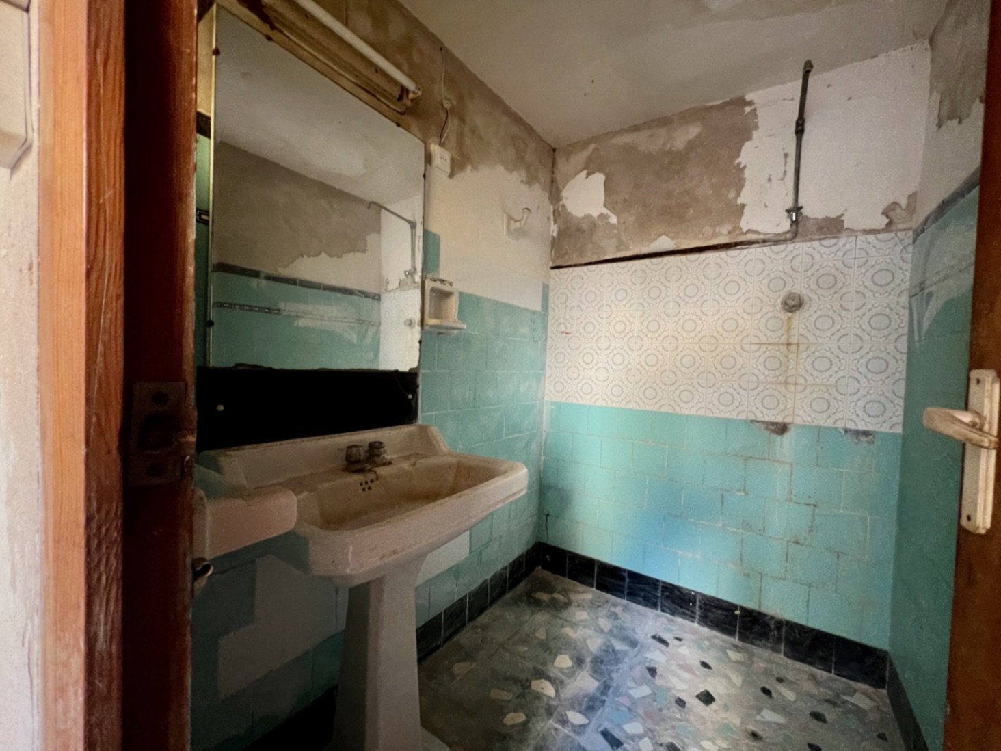
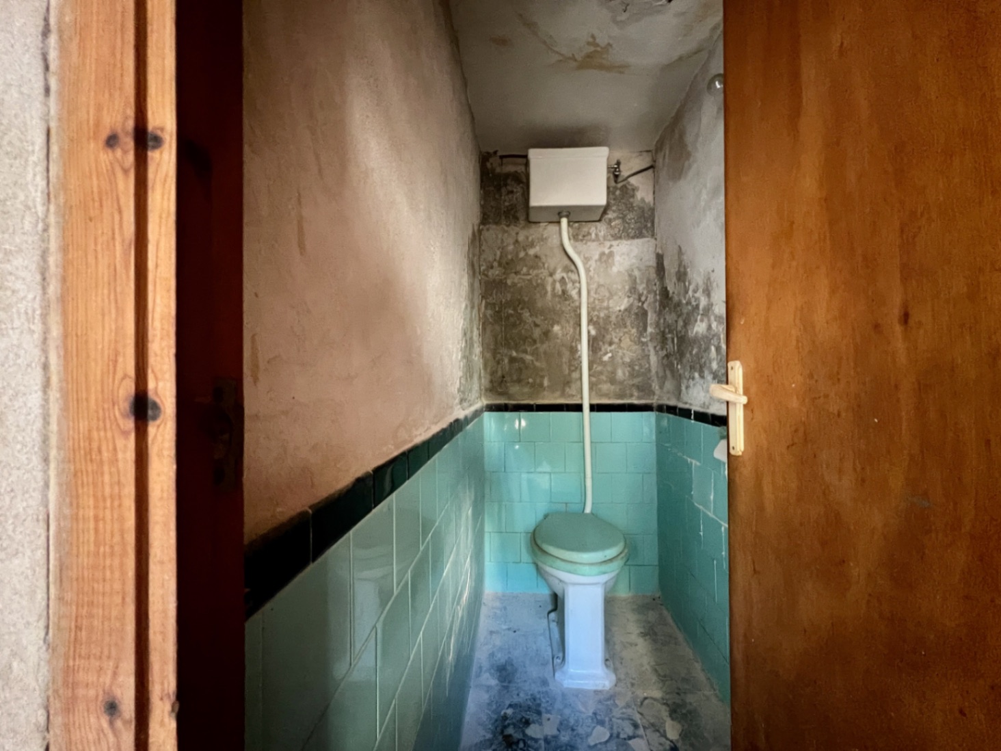
* Property to renovate, retaining elements typical of a traditional house.
* Possibility to carry out the renovation in phases.
An especially interesting property for families looking for a large home or for investors wanting to take advantage of its two entrances and redistribution possibilities.
 225.000 €
 356 m2
 4
4  2
2