
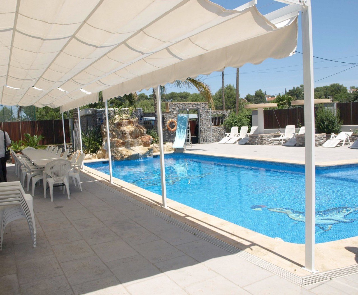
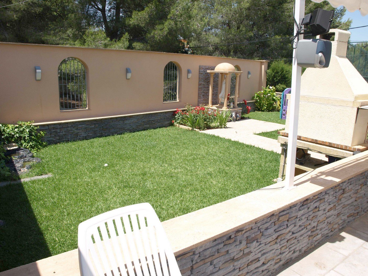
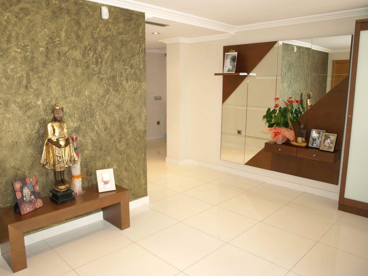
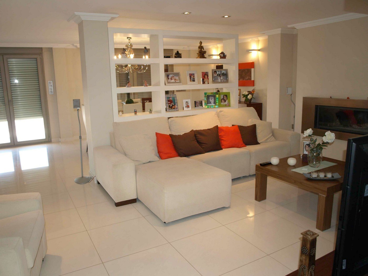
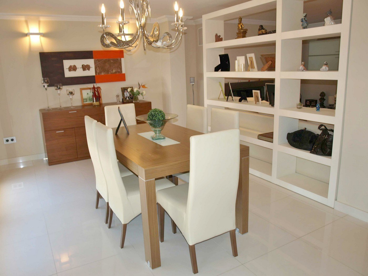
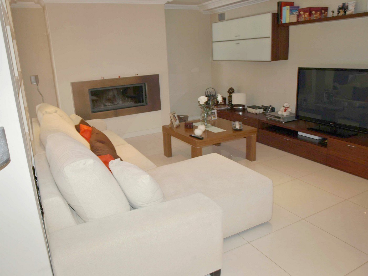
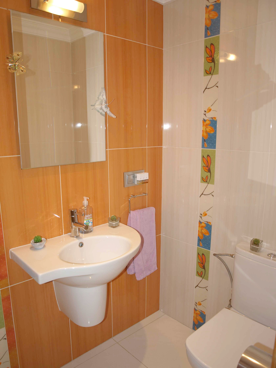
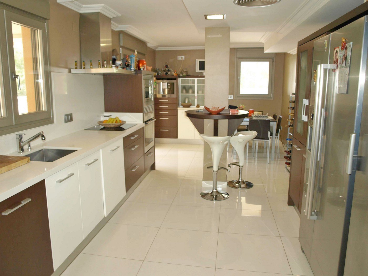
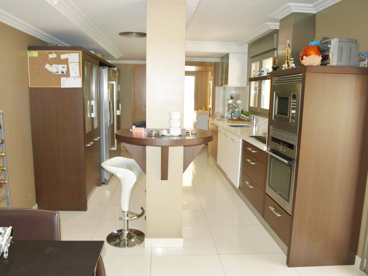
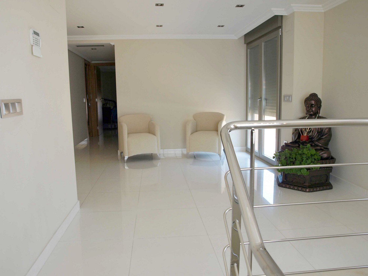
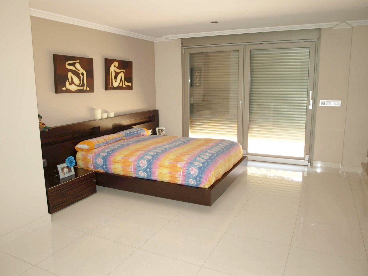
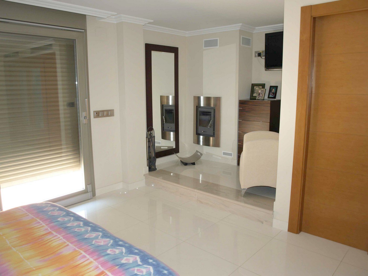
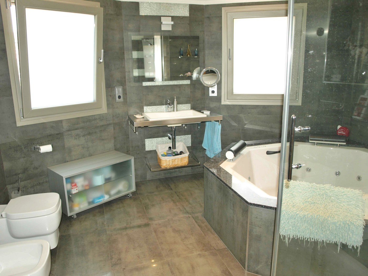
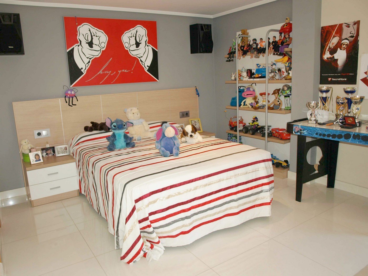
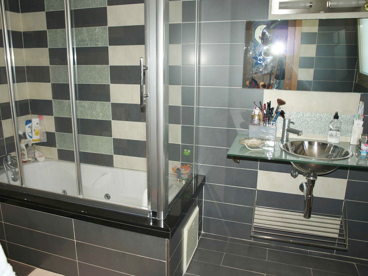
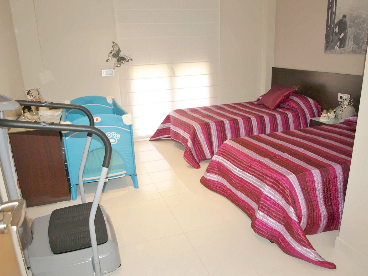
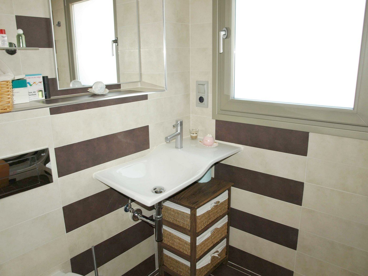
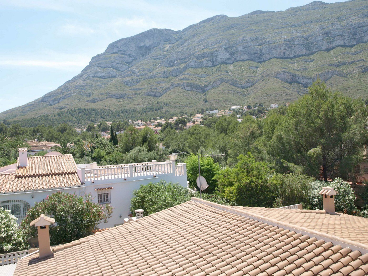
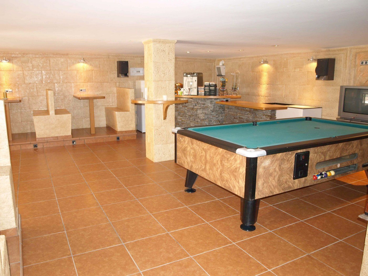
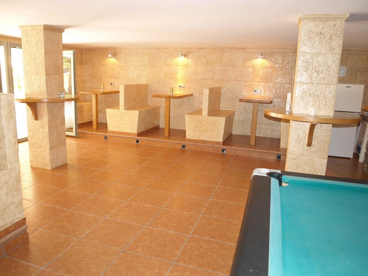
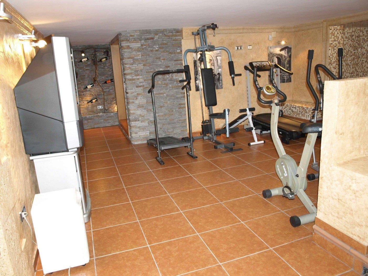
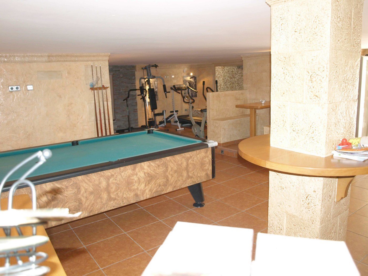
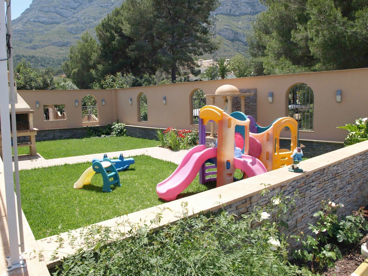
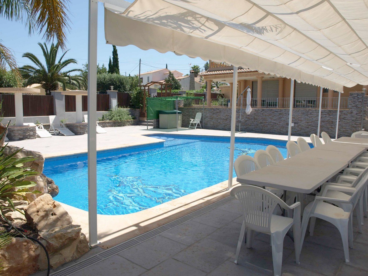
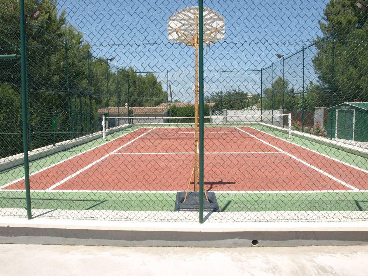
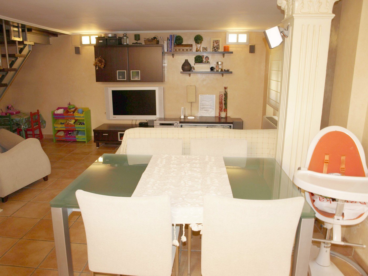
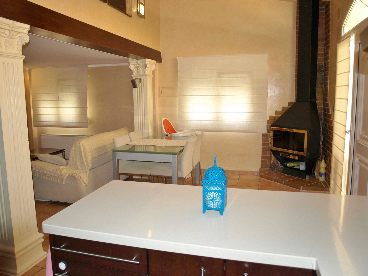
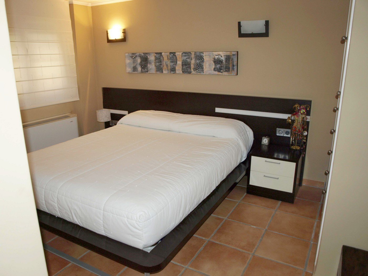
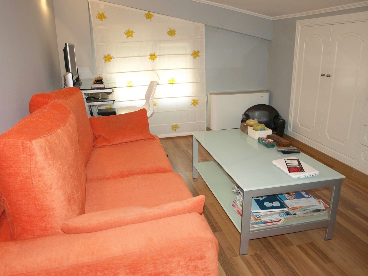
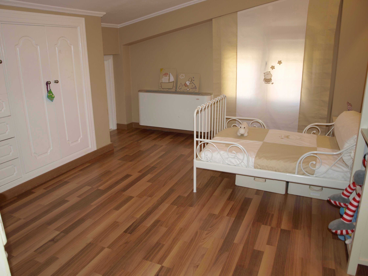
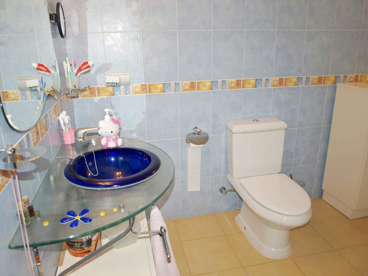
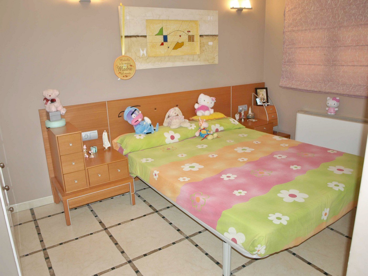
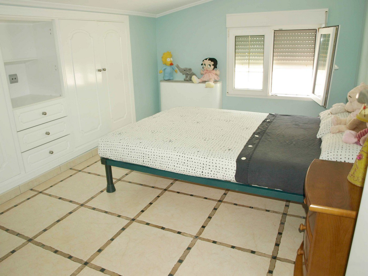
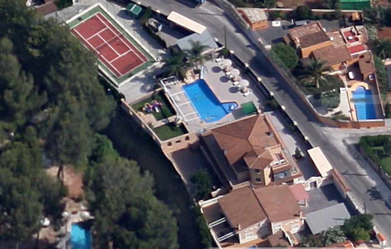
Gourgeous luxury complex for sale. It includes the main villa, of 440 m2, plus two independent duplex townhouses of about 90 m2 each. The main villa is distributed over 4 floors (semi basement, ground floor, first floor and studio on second floor). It has 5 bedrooms with their private bathrooms each. Large living room. Fully equipped design kitchen. In the semi-basement there is a gym, spa room, jacuzzi, toilets, room for private parties, auxiliary bedroom, cellar .. Air conditioning and central heating in all floors. PVC exterior carpentry, double glazing. In the exterior it has a large swimming pool with waterfall, terraces, barbecue, tennis court, motorcycle track .. Also parking for 5 vehicles. Garden, fruit trees, etc. The two semi-detached apartments are of high quality and same characteristics. Distributed on two floors, they have 3 bedrooms with bathroom, fully equipped kitchen, living room with fireplace, pool, showers, terraces. Air conditioning throughout the house of H / C. Barbecue, parking. The three homes are built to the highest standards and are equipped with every comfort. This magnificent property is located in one of the best residential areas of Dénia.
Dénia is a cosmopolitan and modern city, it has 20 km of beaches, to the north, Punta del Raset, Les Marines, Les Bovetes, Els Molins, L'Almadrava (boulder) and Les Deveses. To the south, La Marineta Casiana and small coves with places of great beauty, El Trampolí, Punta Negra, Arenetes and La Cala, marinas, Marina de Denia, Marina El Portet de Denia, Club Nautico Denia and the commercial port, Puerto de Denia , with the presence of companies of boats that make the trip to the Balearic Islands (Ibiza, Mallorca, Formentera). For golf fans, the possibility of enjoying this sport at the La Sella Golf Club is offered.
 950.000 €
 440 m2
 2.600 m2
 5 + 6
5 + 6  5 + 6
5 + 6