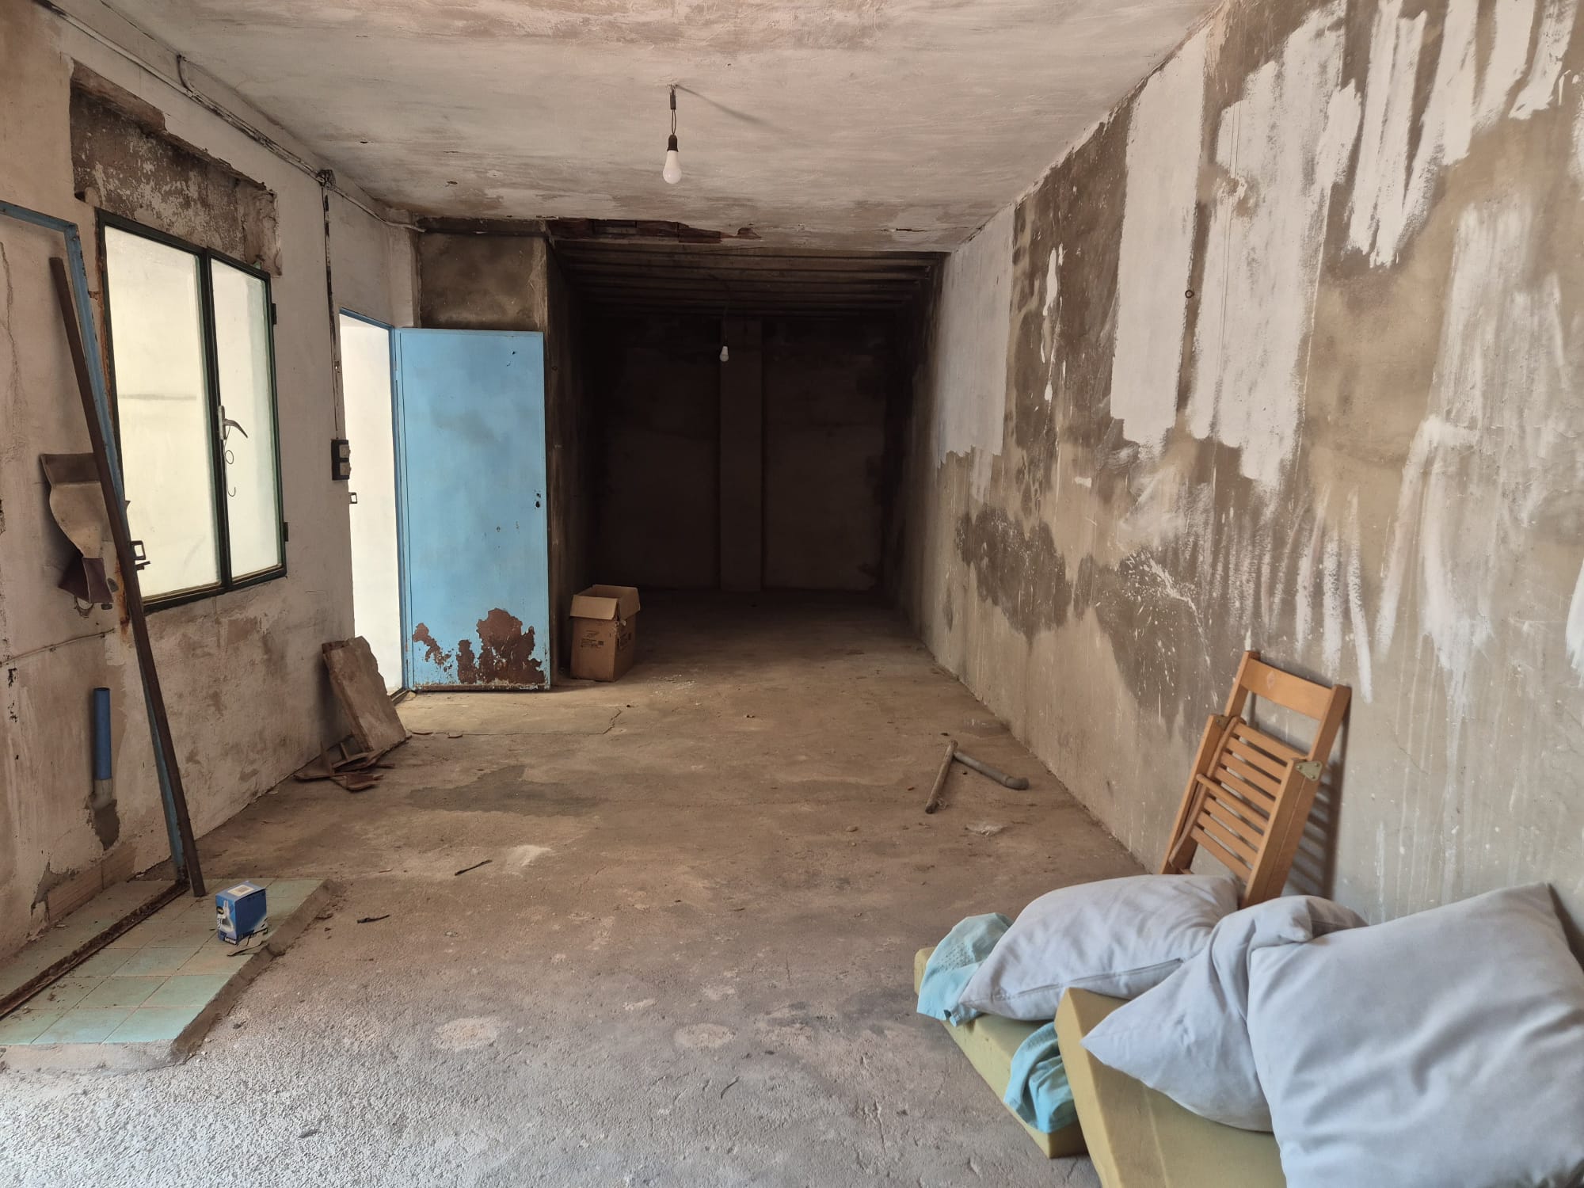
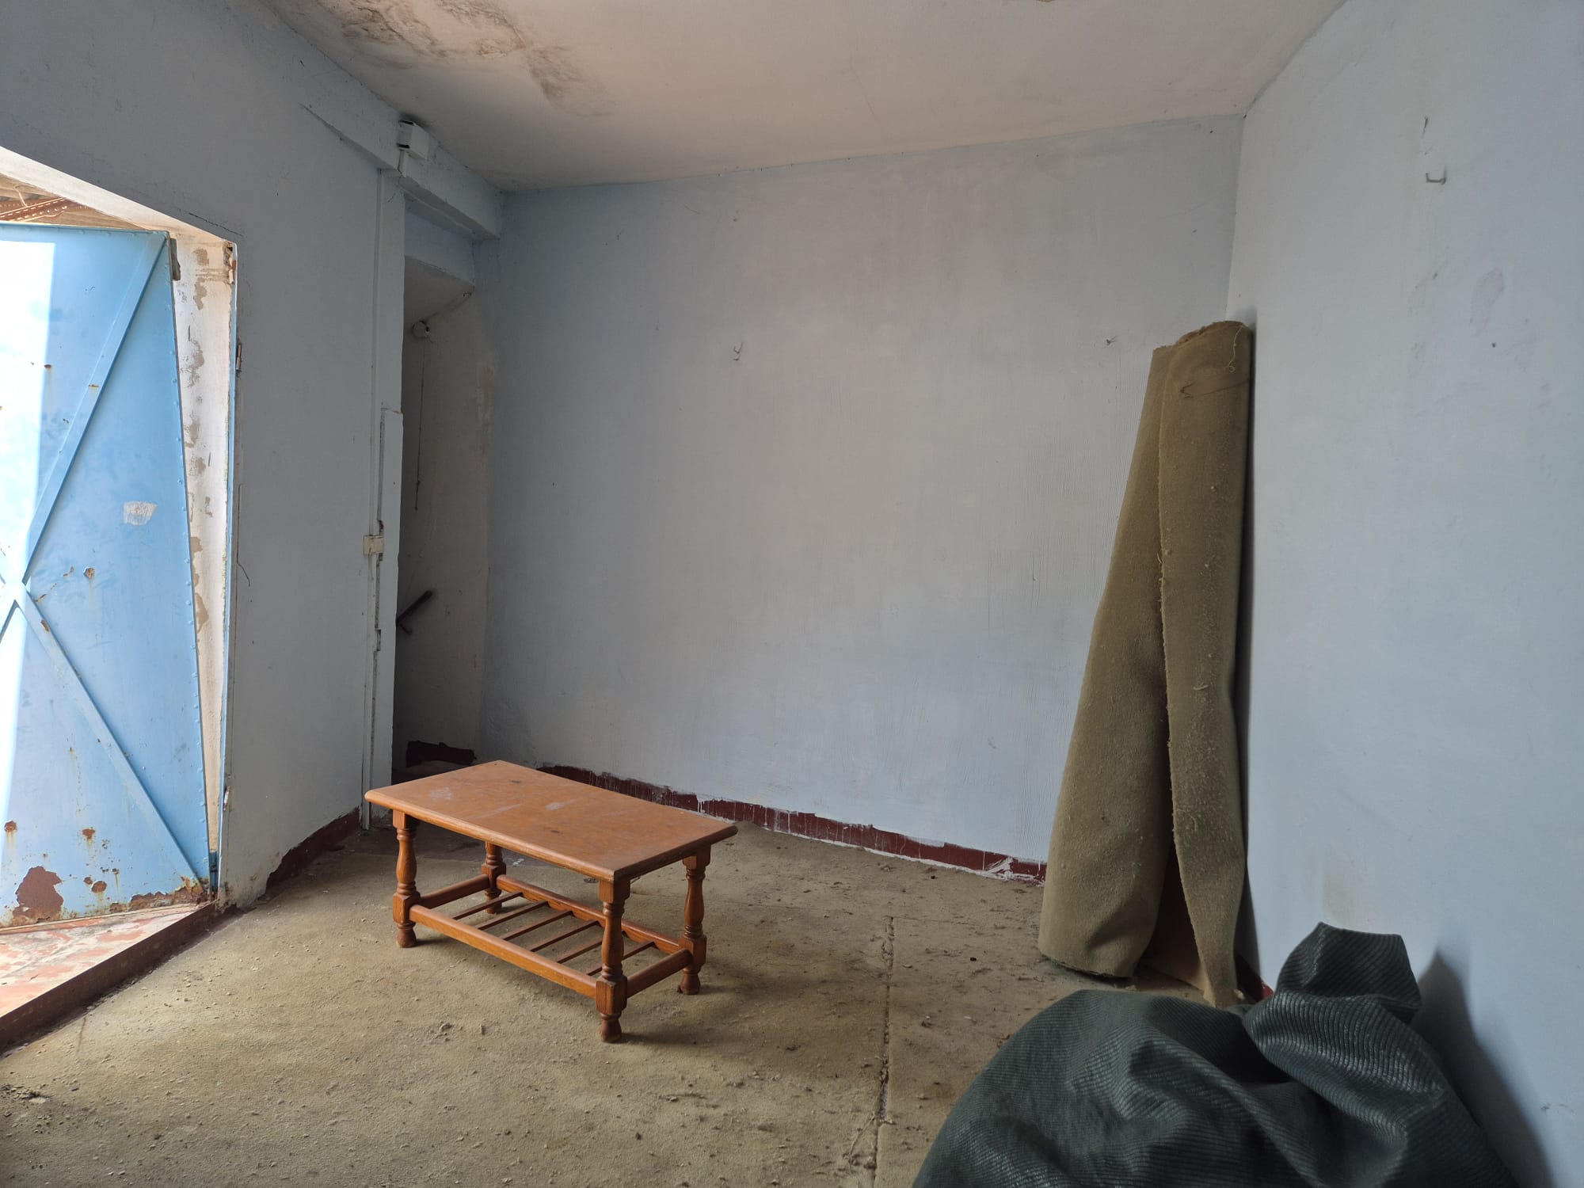
If you are looking for a project to realize your dreams and create a home with character, this village house is the perfect opportunity. Located in a quiet area and preserving the essence of traditional constructions, this property offers a solid foundation and a layout with endless possibilities.
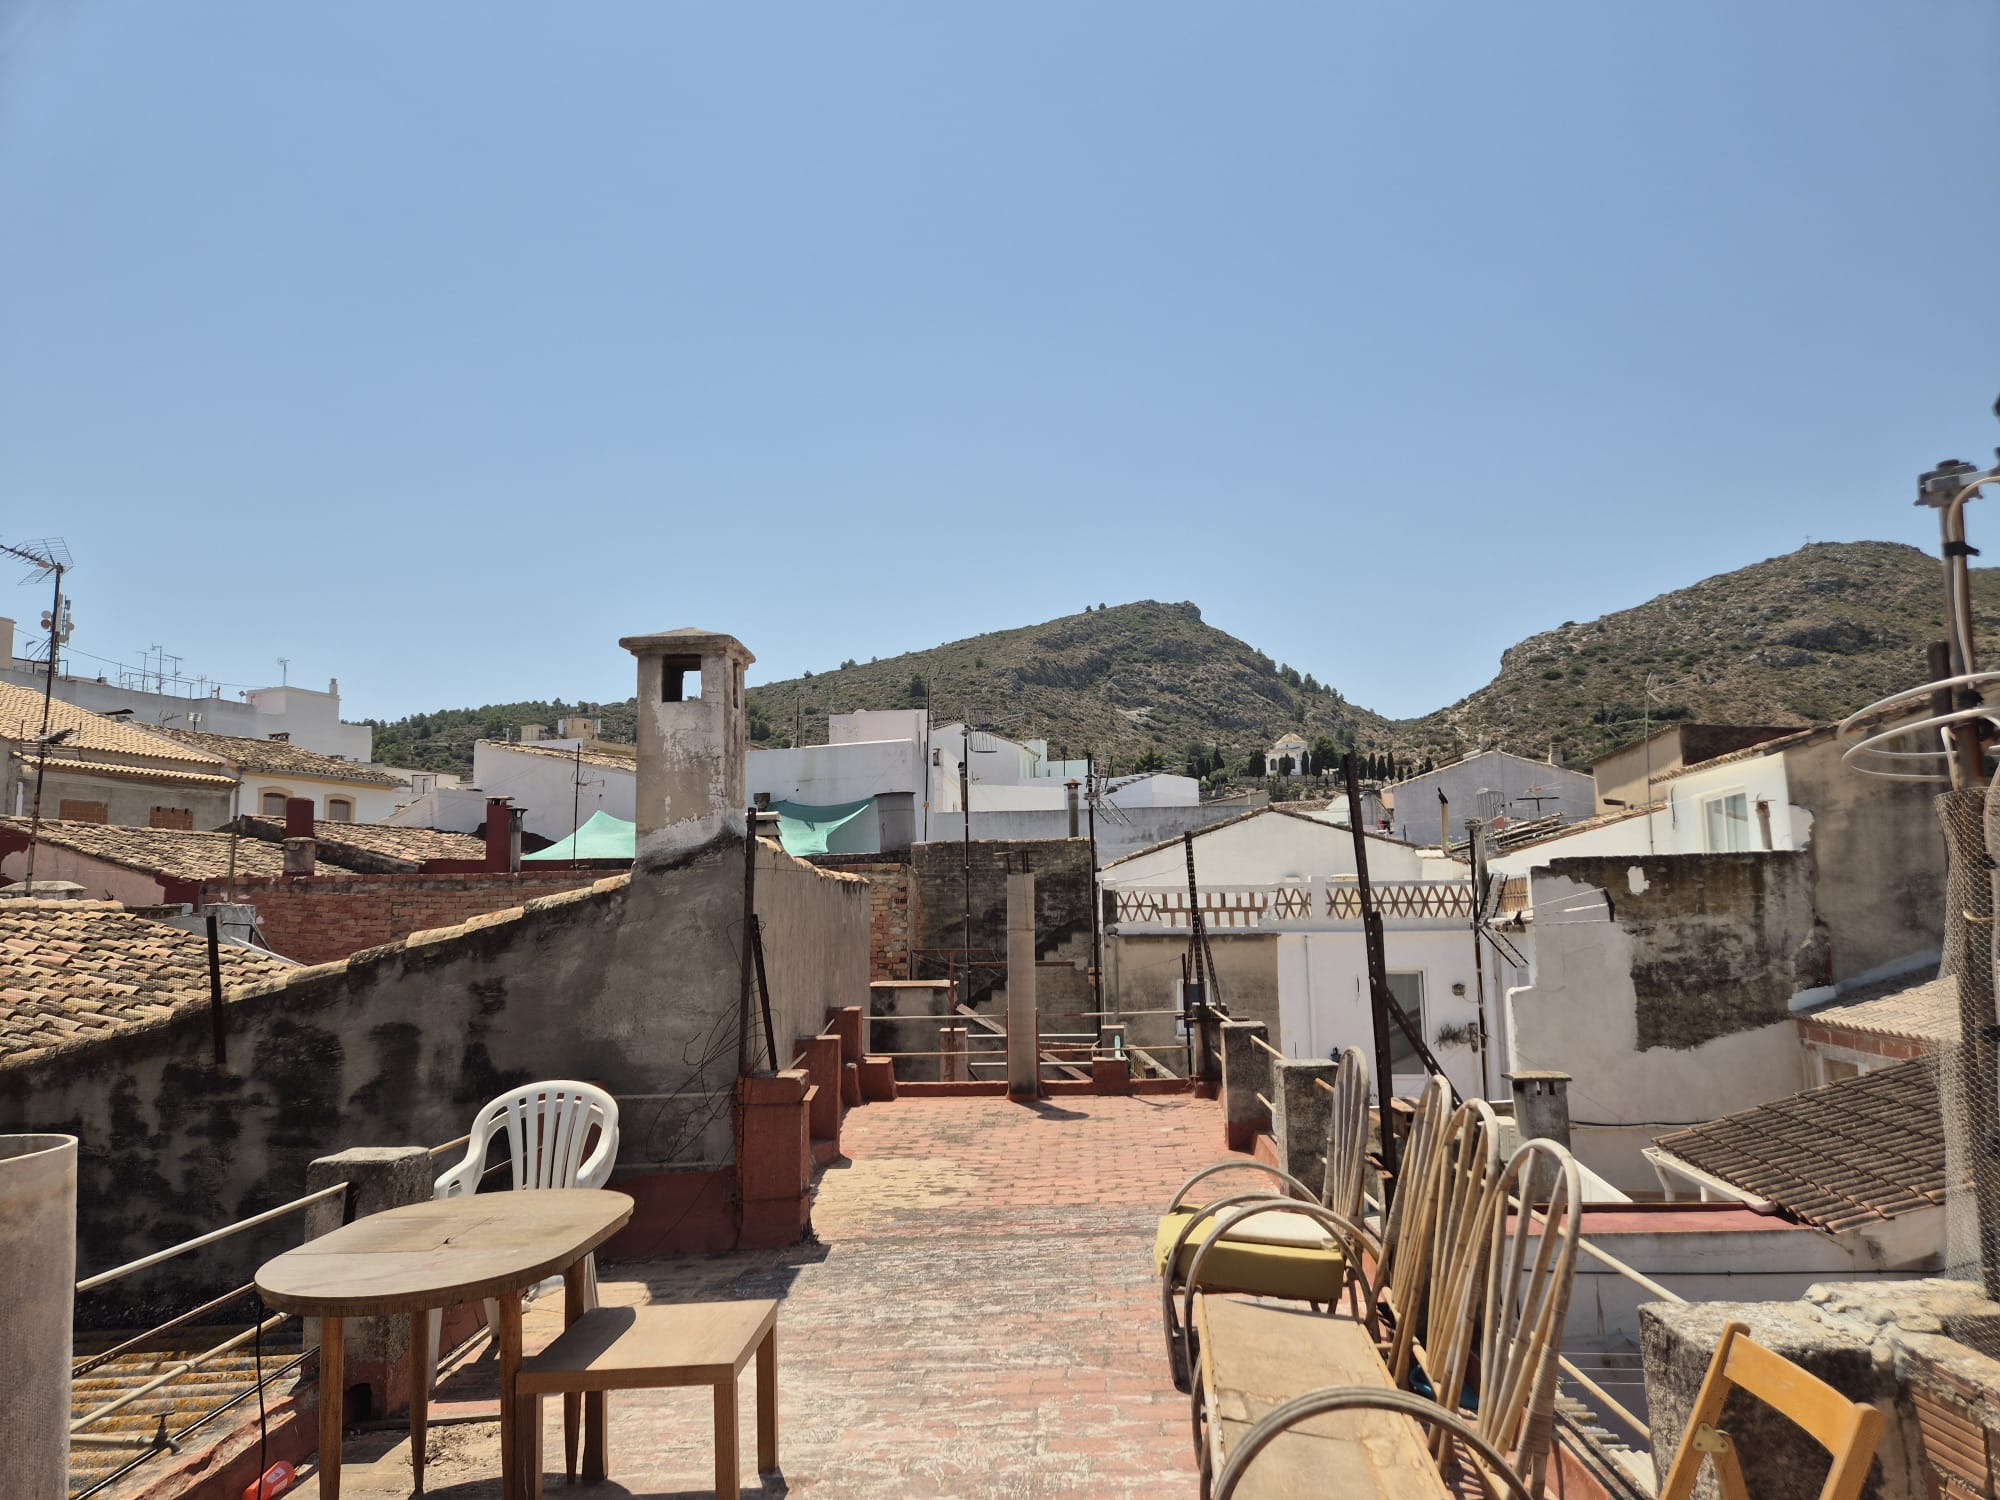
The first thing that stands out about this property is the peace of mind knowing that the roof has been completely renovated, ensuring the integrity of the structure and allowing you to focus exclusively on designing and customizing the interiors.
A layout with traditional flavor
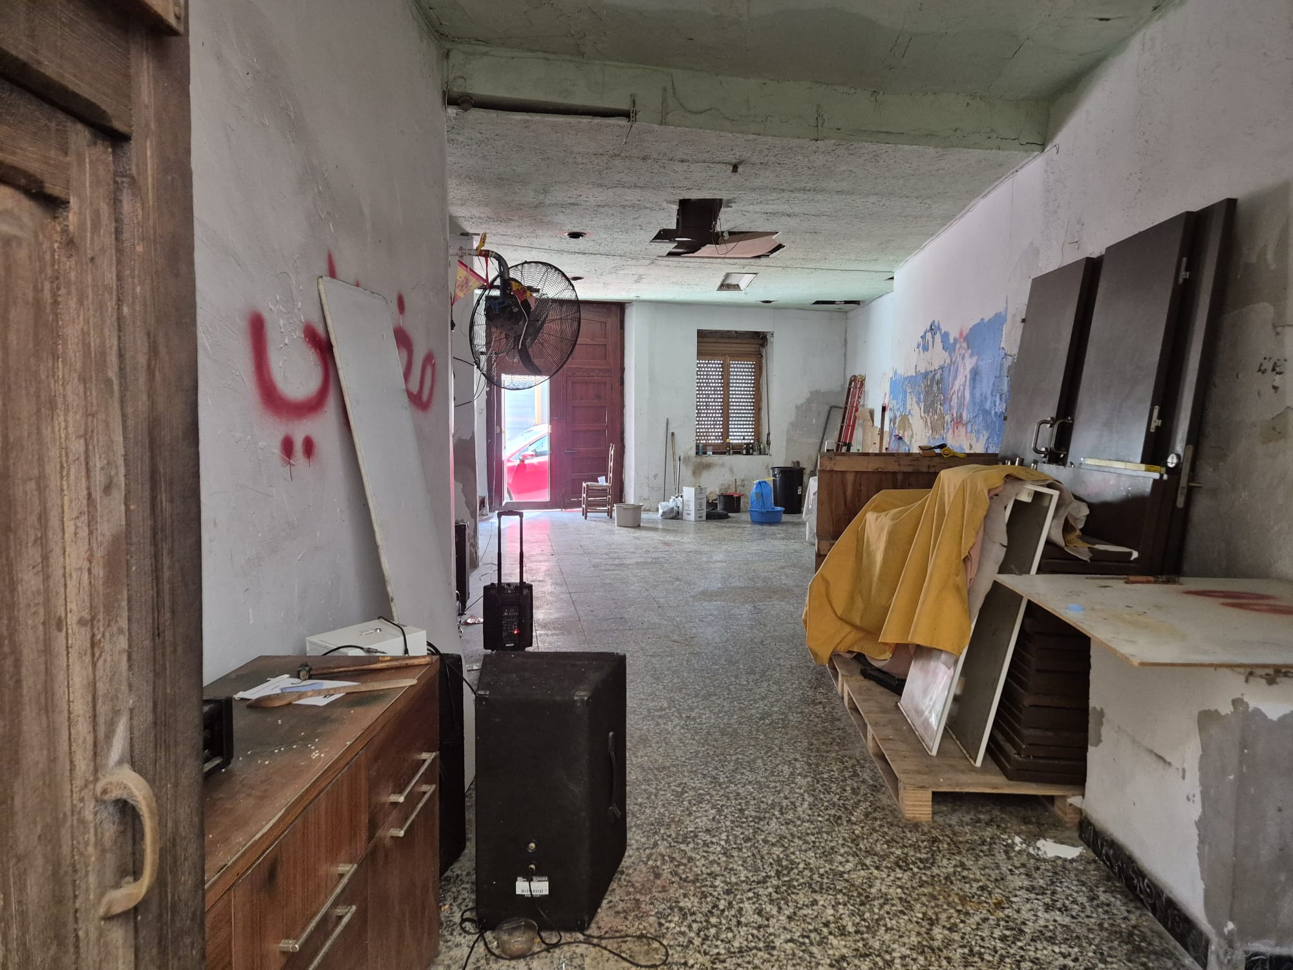
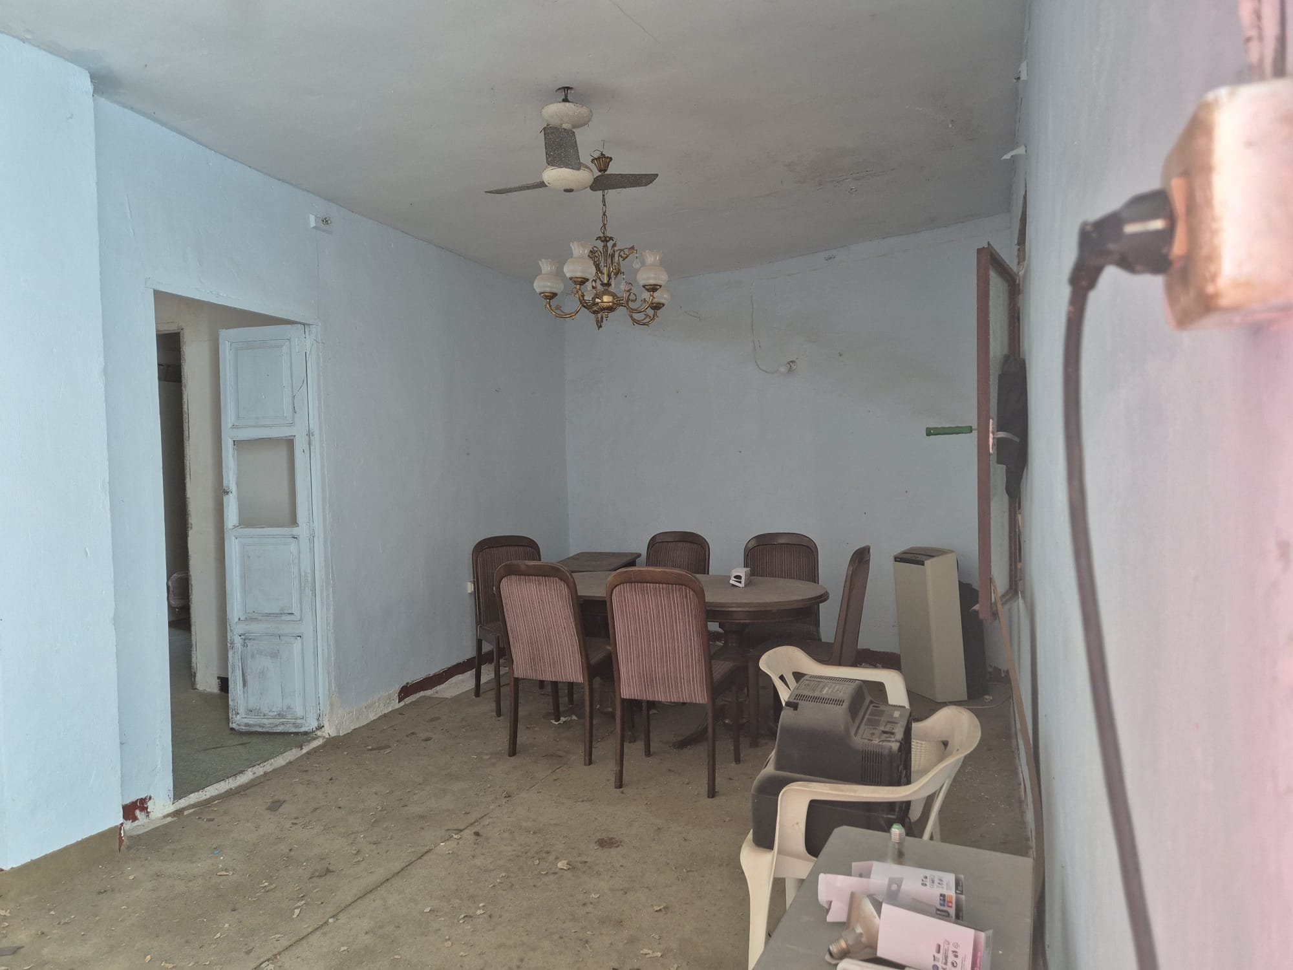
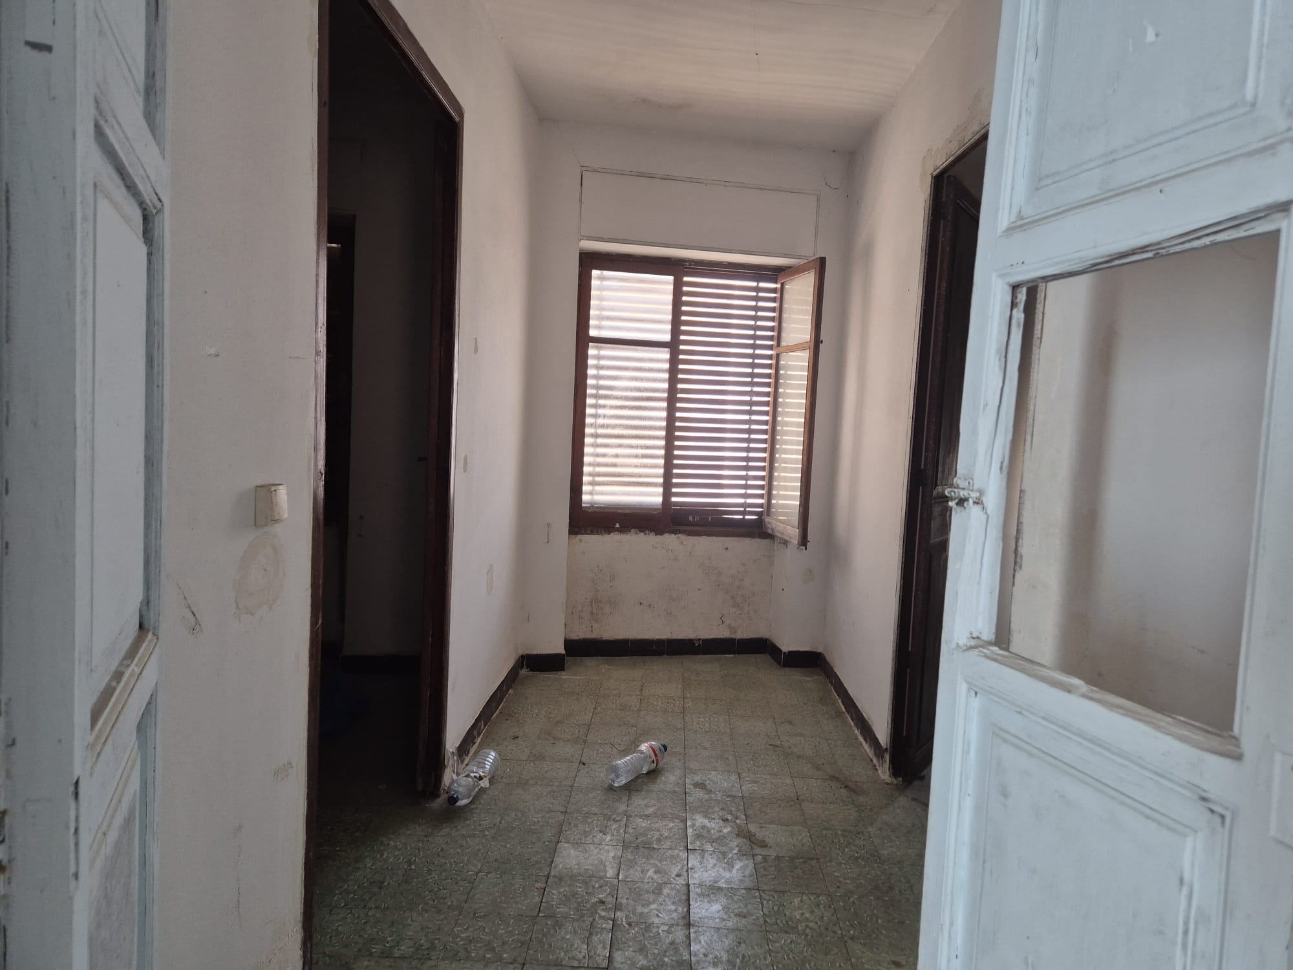
Upon crossing the front door, we are welcomed by the charm of houses from the past. On the ground floor, on either side of the entrance, we find two rooms that can be transformed into bedrooms, offices, or cozy reading areas. Continuing down the hallway, on the right-hand side, there is a third room, leading to the heart of the house: the living-dining room.
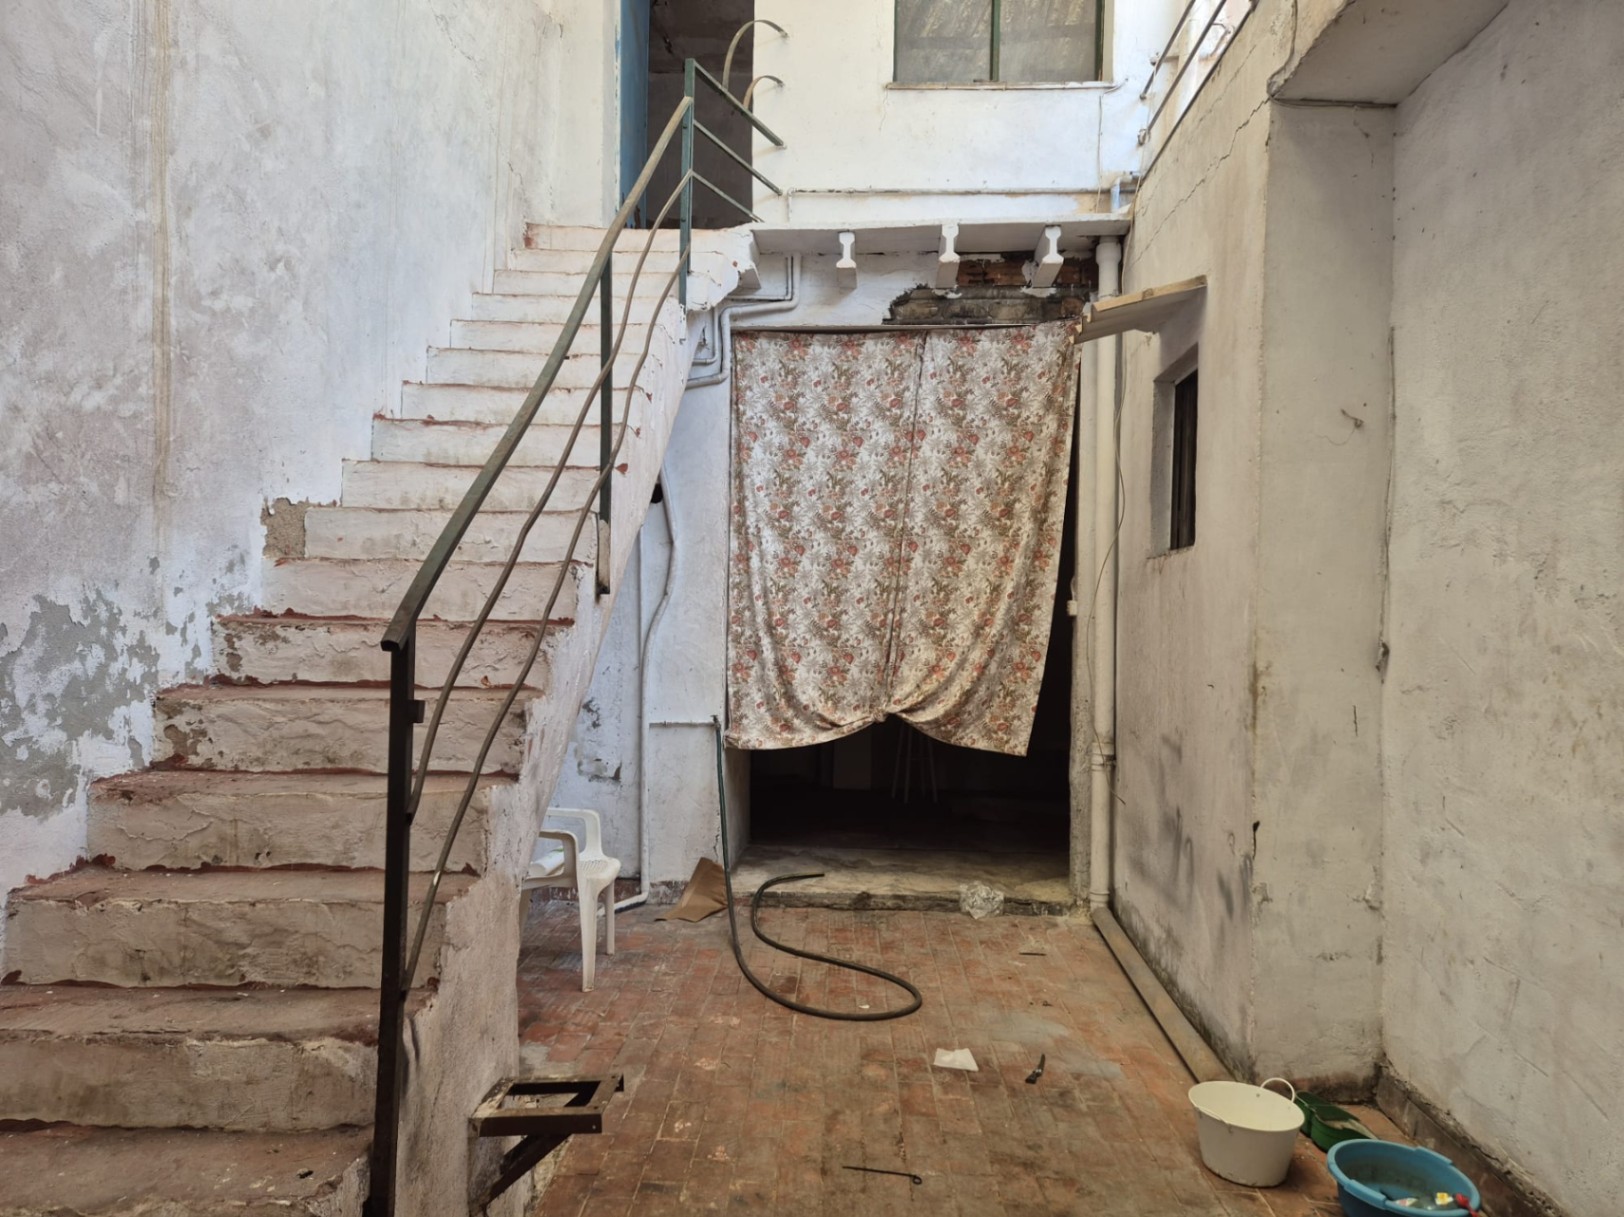
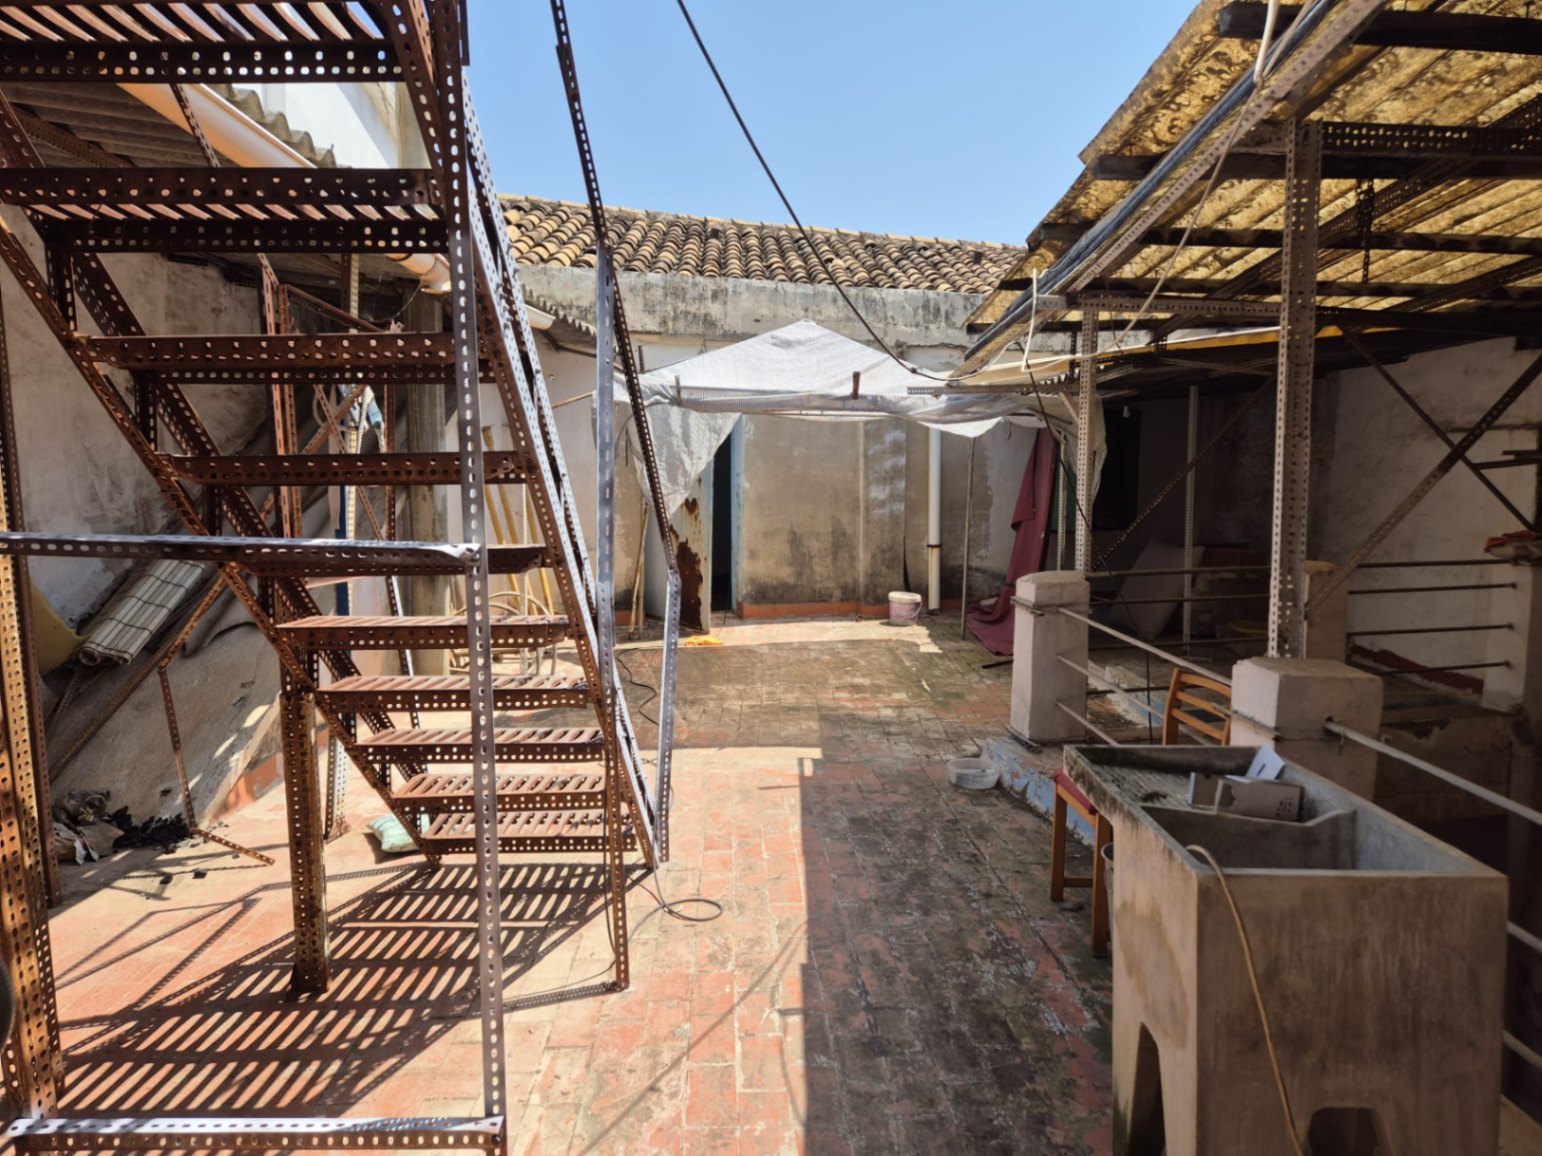
From the living room, we have direct access to the patio, that coveted private outdoor space to create a place for relaxation. Next to the living room is the kitchen, which maintains the connection with the social area of the house.
The blank canvas of the upper floor
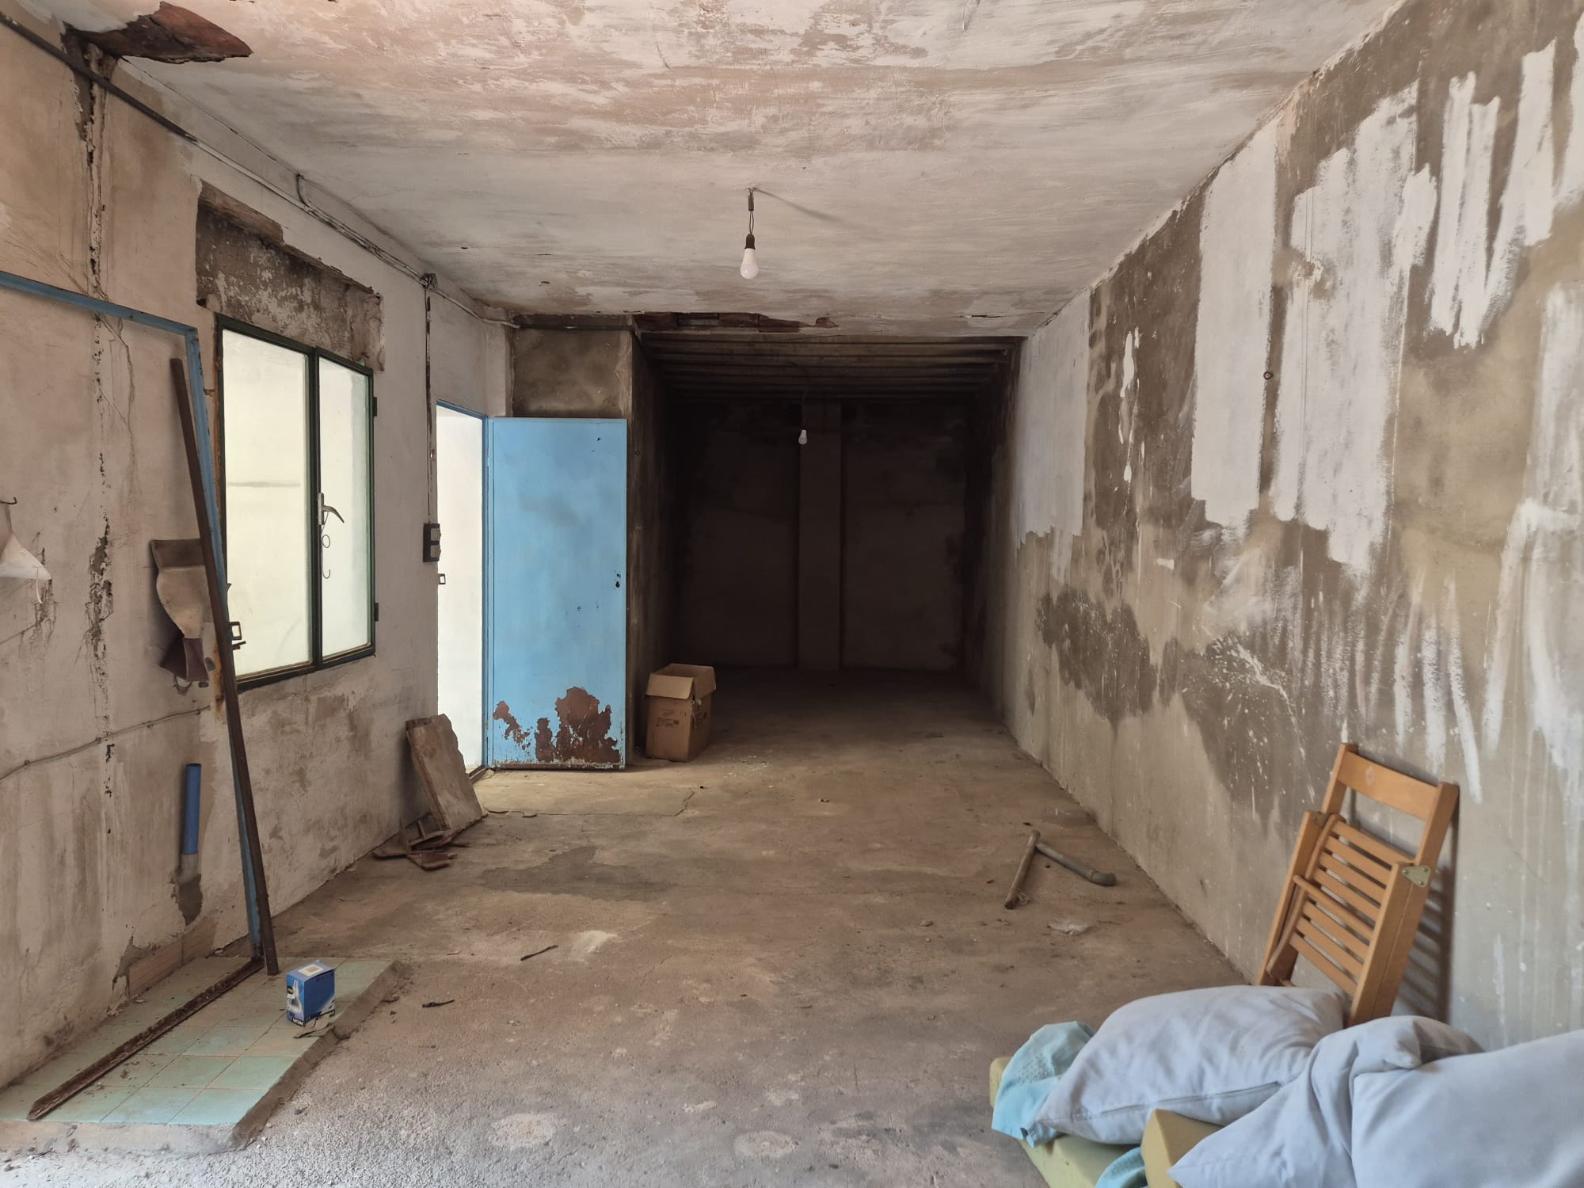
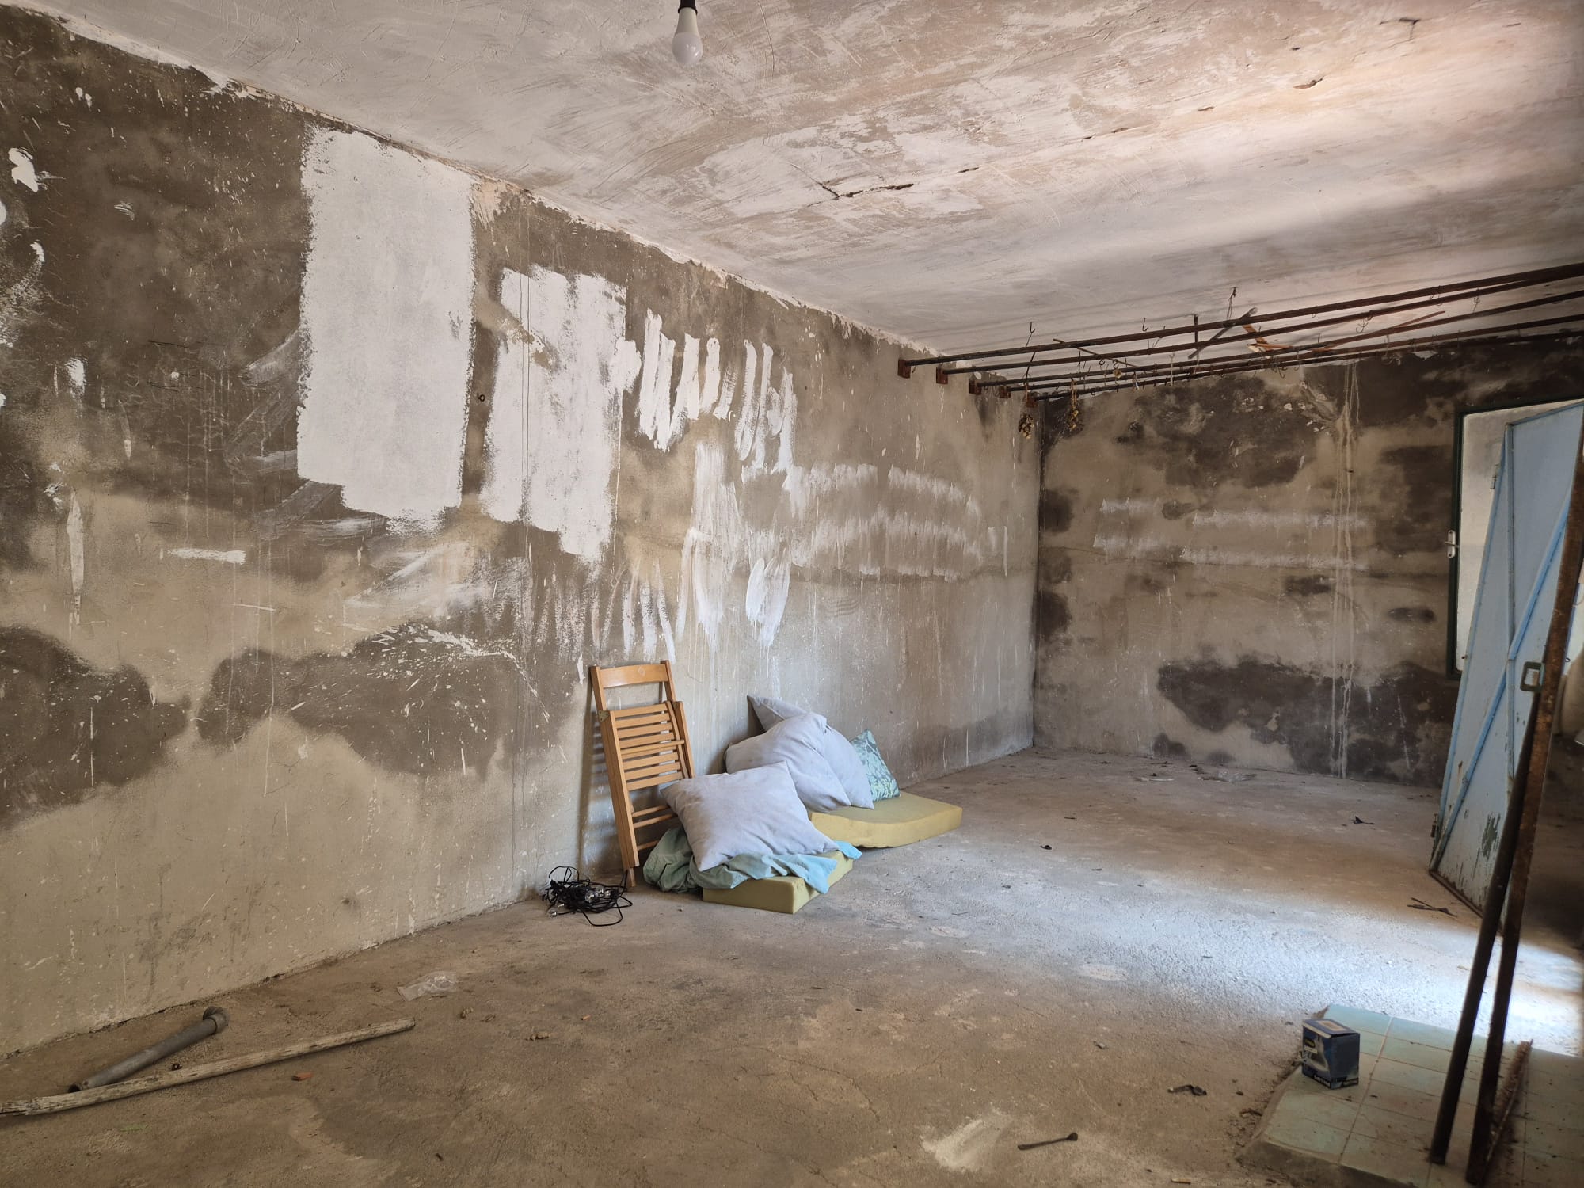
Behind the kitchen, a staircase leads us to the second floor, a completely open space full of possibilities. Being an open floor under the new roof, it offers total freedom to design a large master suite, several additional bedrooms, or a workspace with high ceilings and lots of character.
This house is the perfect balance between traditional architecture and the opportunity to create a modern home tailored to your needs. An exciting project in the heart of Pedreguer for those who value space and the solidity of a good structure.
 165.000 €
 320 m2
 171 m2
 3
3  1
1